




$862,000
$899,000
4.1%For more information regarding the value of a property, please contact us for a free consultation.
4 Beds
4 Baths
4,620 SqFt
SOLD DATE : 08/31/2026
Key Details
Sold Price $862,000
Property Type Single Family Home
Sub Type Single Family Residence
Listing Status Sold
Purchase Type For Sale
Square Footage 4,620 sqft
Subdivision Cobblestone Ranch
MLS Listing ID IRE8376730
Sold Date 08/31/26
Bedrooms 4
Full Baths 1
Half Baths 1
Three Quarter Bath 2
HOA Fees $100/mo
HOA Y/N Yes
Year Built 2020
Annual Tax Amount $8,472
Tax Year 2025
Lot Size 9,583 Sqft
Acres 0.22
Property Sub-Type Single Family Residence
Source ires
Property Description
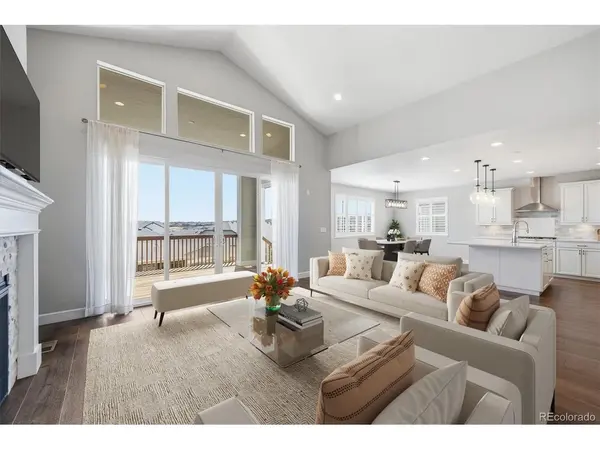
Quintessential Colorado Living on the premier block in Cobblestone Ranch! This beautifully appointed ranch-style home offers the perfect blend of comfort, style, and functionality, featuring a desirable main-floor primary suite and dedicated home office. Step into the heart of the home - a bright, open-concept gourmet kitchen designed for both everyday living and effortless entertaining. Highlights include a spacious center island, farmhouse sink, Bosch refrigerator, GE 5-burner gas range, and abundant cabinetry - all thoughtfully selected to elevate the space. The inviting living room seamlessly connects to the outdoors through expansive double sliding doors, opening to a generous deck where you can relax and take in Colorado's stunning natural beauty. Throughout the home, you will find numerous upgrades, including elegant plantation shutters and quality finishes that add both charm and value. The fully finished walk-out basement expands your living space and leads to a professionally landscaped backyard, complete with a flagstone patio - perfect for gatherings or quiet evenings under the stars. Car enthusiasts and hobbyists will appreciate the rare 4-car garage, offering ample room for storage, projects, and all your Colorado gear. The garage is also pre-plumbed for a gas heater, providing the option for year-round comfort. Ideally located near the Cobblestone Ranch community pool and playground, with convenient access to Parker and Castle Rock, this home truly combines lifestyle, location, and livability.
Location
State CO
County Douglas
Community Cobblestone Ranch
Area Metro Denver
Zoning Residential
Direction Use GPS. From I-25, take Exit 184 for Meadows Pkwy/CO-86 (Founders Pkwy) and continue east. Turn left onto Crimson Sky Dr, left on Autumn Sage St, left on Castle Oaks Dr, and left onto Mentha Dr. Home is on the right. Sign in front yard.
Rooms
Family Room 1
Basement Partially Finished, Slab, Walk-Out Access
Interior
Interior Features Open Floorplan, Pantry, Walk-In Closet(s), Kitchen Island
Heating Forced Air
Cooling Central Air, Ceiling Fan(s)
Fireplaces Type Gas Log, Living Room, One
Appliance Double Oven, Dishwasher, Refrigerator, Washer, Dryer, Microwave, Disposal, Fire Alarm
Exterior
Exterior Feature Sprinkler System, Balcony, Oversized Garage, Tandem Garage
Parking Features Attached
Garage Spaces 4.0
Fence Partial
Community Features Clubhouse, Tennis Court(s), Pool, Fitness Center, Park, Trail(s)
Utilities Available Natural Gas Available, Electricity Available
View Y/N No
Roof Type Composition
Porch Patio, Deck
Garage Yes
Building
Lot Description House/Lot Faces NW, Paved, Gutters
Sewer Public Sewer
Water City
Level or Stories One
Structure Type Frame,Stone,Stucco
New Construction false
Schools
Elementary Schools Franktown
Middle Schools Sagewood
High Schools Douglas County Re-1
School District Douglas County Re-1
Others
HOA Fee Include Trash
Acceptable Financing Cash, Conventional, FHA, VA
Listing Terms Cash, Conventional, FHA, VA
Special Listing Condition Private Owner
Read Less Info
Want to know what your home might be worth? Contact us for a FREE valuation!

Our team is ready to help you sell your home for the highest possible price ASAP

GET MORE INFORMATION
