



$602,000
$609,999
1.3%For more information regarding the value of a property, please contact us for a free consultation.
3 Beds
3 Baths
2,682 SqFt
SOLD DATE : 05/04/2026
Key Details
Sold Price $602,000
Property Type Multi-Family
Sub Type Duplex
Listing Status Sold
Purchase Type For Sale
Square Footage 2,682 sqft
Subdivision Prospect Village At Sterling Ranch
MLS Listing ID IRE9261656
Sold Date 05/04/26
Bedrooms 3
Full Baths 1
Half Baths 1
Three Quarter Bath 1
HOA Fees $75/mo
HOA Y/N Yes
Year Built 2023
Annual Tax Amount $7,039
Tax Year 2025
Lot Size 4,791 Sqft
Acres 0.11
Property Sub-Type Duplex
Source ires
Property Description
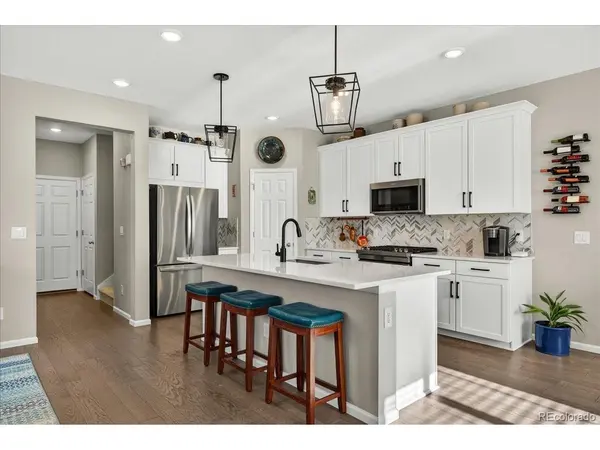
Ask about our 1% Interest Rate Buy-Down with our Preferred Lender! The beautiful setting of this home provides abundant natural light and breathtaking sunrise and sunset views. The open main level features a welcoming living room and a stunning kitchen with white Shaker cabinetry, quartz countertops, stainless steel appliances, a large walk-in pantry, and a spacious eat-in island. The dining area overlooks the fenced Xeriscape backyard, where you can enjoy coffee surrounded by perennial blooms and hummingbirds. Relax outside or entertain on the patio with warrantied pavers. A powder room and access to the two-car garage complete the main level.
Upstairs, the spacious primary suite offers a large walk-in closet and an ensuite bath with walk-in shower. Two additional bedrooms capture mountain views, along with a full bath featuring dual sinks, a versatile loft ideal for an office, workout space, or den, and a conveniently located laundry room.
The unfinished basement provides excellent storage and future expansion potential, including space for an additional living area and bedroom with an egress window. It is already plumbed for a bathroom and includes a radon mitigation system and sump pump.
Enjoy walkable access to Starbucks, Safeway, restaurants, the post office, bank, gas station, cleaners, Snap Fitness, Douglas County Library, and more. Amenities at Sterling Ranch include Prospect Village Community Park with an inclusive playground, picnic areas, basketball and volleyball courts, a turf field, and band shell. The Overlook Clubhouse offers fitness classes, an outdoor pool, clubs, gathering spaces, and eight pickleball courts with mountain views. A future resort-style pool is planned.
Located near Living the Dream Sterling Taproom, Atlas Coffee, and Salta Wine Bar, and close to trails at Waterton Canyon, Roxborough State Park, and Chatfield State Park, this Sterling Ranch home offers the perfect blend of comfort, community, and Colorado living.
Location
State CO
County Douglas
Community Prospect Village At Sterling Ranch
Area Metro Denver
Rooms
Basement Full, Unfinished, Daylight, Built-In Radon
Interior
Interior Features Eat-in Kitchen, Open Floorplan, Pantry, Walk-In Closet(s), Kitchen Island
Heating Forced Air
Cooling Central Air, Ceiling Fan(s)
Appliance Dishwasher, Refrigerator, Washer, Dryer, Microwave, Disposal, Fire Alarm
Exterior
Parking Features Attached
Garage Spaces 2.0
Fence Partial
Community Features Clubhouse, Pool, Sauna, Playground, Fitness Center, Park, Trail(s)
Utilities Available Natural Gas Available, Electricity Available, Cable Available
View Y/N Yes
View Mountain(s), Plains View
Roof Type Composition
Porch Patio
Garage Yes
Building
Lot Description Level, Paved, Gutters
Sewer Public Sewer
Water City
Level or Stories Two
Structure Type Frame,Brick,Concrete
New Construction false
Schools
Elementary Schools Roxborough
Middle Schools Ranch View
High Schools Douglas County Re-1
School District Douglas County Re-1
Others
HOA Fee Include Trash,Snow Removal,Water,Sewer
Acceptable Financing Cash, Conventional, FHA, VA
Listing Terms Cash, Conventional, FHA, VA
Special Listing Condition Private Owner
Read Less Info
Want to know what your home might be worth? Contact us for a FREE valuation!

Our team is ready to help you sell your home for the highest possible price ASAP

GET MORE INFORMATION
