




$553,000
$539,000
2.6%For more information regarding the value of a property, please contact us for a free consultation.
3 Beds
2 Baths
2,208 SqFt
SOLD DATE : 04/21/2026
Key Details
Sold Price $553,000
Property Type Single Family Home
Sub Type Single Family Residence
Listing Status Sold
Purchase Type For Sale
Square Footage 2,208 sqft
Subdivision Hampden Heights
MLS Listing ID IRE7021861
Sold Date 04/21/26
Bedrooms 3
Full Baths 1
Three Quarter Bath 1
HOA Y/N No
Year Built 1972
Annual Tax Amount $3,017
Tax Year 2024
Lot Size 10,890 Sqft
Acres 0.25
Property Sub-Type Single Family Residence
Source ires
Property Description
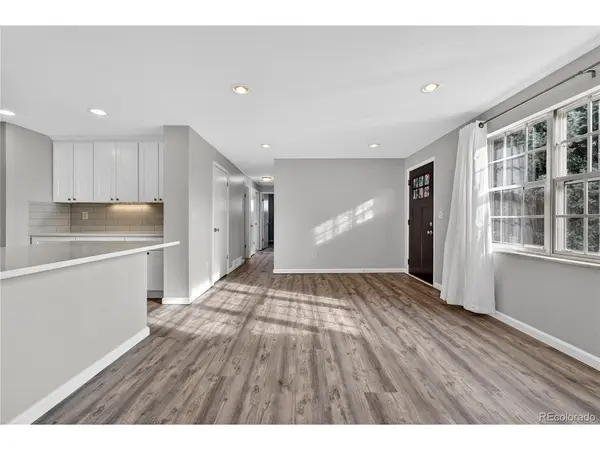
This move-in-ready ranch-style home in the heart of the Hampden Heights neighborhood is waiting for you!-With recent updates throughout and a large backyard, this home is sure to please! Enjoy the natural light and open concept on the main floor, including an en suite in the primary bedroom. This property also has a basement, a rare find for this layout in the neighborhood - it is ready for your finishing touches with plenty of room to spread out. The attached two-car garage adds convenience, and the location is unbeatable for outdoor and downtown enthusiasts alike. Hampden Heights Park offers a community pool, playgrounds, sports facilities, and open space, all surrounded by walking/biking trails. With quick access to I-25, I-225, and the Denver Tech Center, this home blends lifestyle and location perfectly. This home won't last!
Location
State CO
County Denver
Community Hampden Heights
Area Metro Denver
Zoning S-SU-F
Rooms
Basement Unfinished, Crawl Space
Interior
Heating Radiant
Cooling Ceiling Fan(s)
Fireplaces Type Gas, Family Room, One
Appliance Self Cleaning Oven, Dishwasher, Refrigerator, Washer, Dryer, Microwave, Disposal
Exterior
Exterior Feature Sprinkler System
Parking Features Attached
Garage Spaces 2.0
Fence Partial
Utilities Available Natural Gas Available, Electricity Available
View Y/N No
Roof Type Other
Porch Patio
Garage Yes
Building
Lot Description Level, Paved, Gutters
Sewer Other
Water City, Other
Level or Stories One
Structure Type Frame,Brick,Vinyl Siding
New Construction false
Schools
Elementary Schools Holm
Middle Schools Hamilton
High Schools Denver District 1
School District Denver District 1
Others
Acceptable Financing Cash, Conventional, FHA, VA
Listing Terms Cash, Conventional, FHA, VA
Special Listing Condition Other Owner
Read Less Info
Want to know what your home might be worth? Contact us for a FREE valuation!

Our team is ready to help you sell your home for the highest possible price ASAP

GET MORE INFORMATION
