


$1,050,000
$1,049,000
0.1%For more information regarding the value of a property, please contact us for a free consultation.
4 Beds
4 Baths
2,584 SqFt
SOLD DATE : 02/24/2026
Key Details
Sold Price $1,050,000
Property Type Single Family Home
Sub Type Single Family Residence
Listing Status Sold
Purchase Type For Sale
Square Footage 2,584 sqft
Subdivision Spring Valley Ranch
MLS Listing ID IRE6710143
Sold Date 02/24/26
Style Contemporary
Bedrooms 4
Full Baths 2
Three Quarter Bath 2
HOA Fees $45/qua
HOA Y/N Yes
Year Built 2018
Annual Tax Amount $9,193
Tax Year 2024
Lot Size 2.860 Acres
Acres 2.86
Property Sub-Type Single Family Residence
Source ires
Property Description
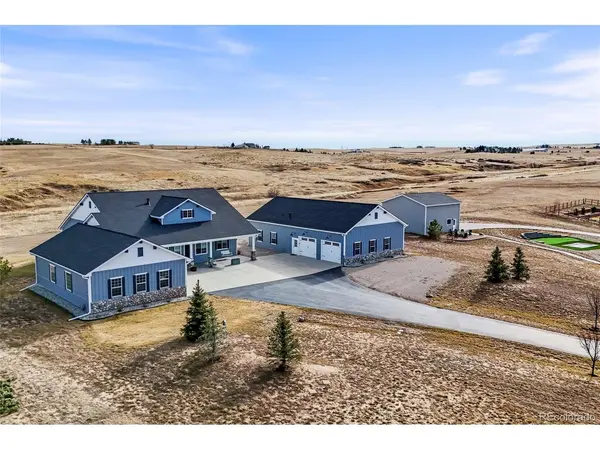
Meticulously maintained, this stunning ranch-style home sits on 2.86 acres backing to open space in the highly sought-after Spring Valley Ranch golf course community. Designed for effortless one-level living with no stairs, the property offers exceptional privacy, thoughtful functionality, and breathtaking mountain views.
Set deep within the lot for enhanced privacy, the home welcomes you with an expansive front porch and charming porch swing-perfect for enjoying panoramic views. Inside, vaulted ceilings, wide-plank hardwood floors, exposed wood beams, and a striking river rock fireplace create a warm and inviting atmosphere.
The chef's kitchen is thoughtfully designed with stainless steel appliances, a gas cooktop with pot filler, double ovens, quartz countertops, custom cabinetry with pullouts, an automated mixer lift, and a movable island with a wood top-ideal for both everyday living and entertaining.
The primary suite opens to a covered back porch and features a spa-like ensuite bath with a copper clawfoot tub, dual-head shower, dual-sided closets, and direct access to the laundry room. Two additional bedrooms share a Jack-and-Jill bath, while a fourth non-conforming bedroom (no closet) offers flexibility as a guest room or private office, complemented by a beautifully updated 3/4 bath down the hall.
A truly standout feature is the expansive 2,296 sq ft fully finished shop located just steps from the home. Complete with a living/office area, 3/4 bath, heat, full insulation, epoxy floors, custom cabinetry, utility sink, and an oversized RV door, this versatile space is ideal for hobbies, car enthusiasts, entertaining, or a home-based business. A large additional storage shed provides even more room for tools and equipment.
Additional highlights include a new Class 4 roof and fresh exterior paint on both home and shop, making this exceptional property truly move-in ready for buyers seeking acreage, privacy, and luxury ranch country living.
Location
State CO
County Elbert
Community Spring Valley Ranch
Area Metro Denver
Zoning PUD
Direction Take Mainstreet to CR-178 11 min (6.7 mi); Continue on CR-178 to Elbert County 6 min (4.1 mi); Continue on Co Rd 174. Take Spring Valley Ranch Rd to S Augusta Lp 4 min (2.6 mi); Continue on S Augusta Lp. Drive to E Muirfield Loop 2 min (0.9 mi). From Hilltop Rd: Take Hilltop Rd and Co Rd 166 to S Augusta Lp in Elbert County 21 min (13.5 mi); Continue on S Augusta Lp. Drive to E Muirfield Loop 2 min (0.9 mi)
Rooms
Basement Crawl Space, Slab
Interior
Interior Features Cathedral Ceiling(s), Open Floorplan, Walk-In Closet(s), Jack & Jill Bathroom, Kitchen Island
Heating Forced Air
Cooling Central Air, Ceiling Fan(s)
Fireplaces Type Gas Log, Great Room, One
Appliance Dishwasher, Refrigerator, Microwave, Trash Compactor, Disposal, Fire Alarm
Exterior
Exterior Feature Sprinkler System, Oversized Garage
Parking Features Attached
Garage Spaces 2.0
Utilities Available Natural Gas Available, Electricity Available
View Y/N Yes
View Mountain(s), Plains View
Roof Type Composition
Porch Patio
Garage Yes
Building
Lot Description Level, Abuts Public Open Space, Abuts Private Open Space, Meadow, Outbuildings, House Faces West, Paved
Sewer Public Sewer
Water City
Architectural Style Contemporary
Level or Stories One
Structure Type Frame,Composition
New Construction false
Schools
Elementary Schools Singing Hills
Middle Schools Elizabeth
High Schools Elizabeth C-1
School District Elizabeth C-1
Others
HOA Fee Include Trash
Acceptable Financing Cash, Conventional, VA
Listing Terms Cash, Conventional, VA
Special Listing Condition Private Owner
Read Less Info
Want to know what your home might be worth? Contact us for a FREE valuation!

Our team is ready to help you sell your home for the highest possible price ASAP

GET MORE INFORMATION
