


$1,100,000
$1,088,000
1.1%For more information regarding the value of a property, please contact us for a free consultation.
4 Beds
3 Baths
2,468 SqFt
SOLD DATE : 03/12/2025
Key Details
Sold Price $1,100,000
Property Type Single Family Home
Sub Type Single Family Residence
Listing Status Sold
Purchase Type For Sale
Square Footage 2,468 sqft
Subdivision Park Hill
MLS Listing ID IRE7832354
Sold Date 03/12/25
Style Tudor
Bedrooms 4
Full Baths 2
Three Quarter Bath 1
HOA Y/N No
Year Built 1929
Annual Tax Amount $5,408
Tax Year 2023
Lot Size 6,098 Sqft
Acres 0.14
Property Sub-Type Single Family Residence
Source ires
Property Description
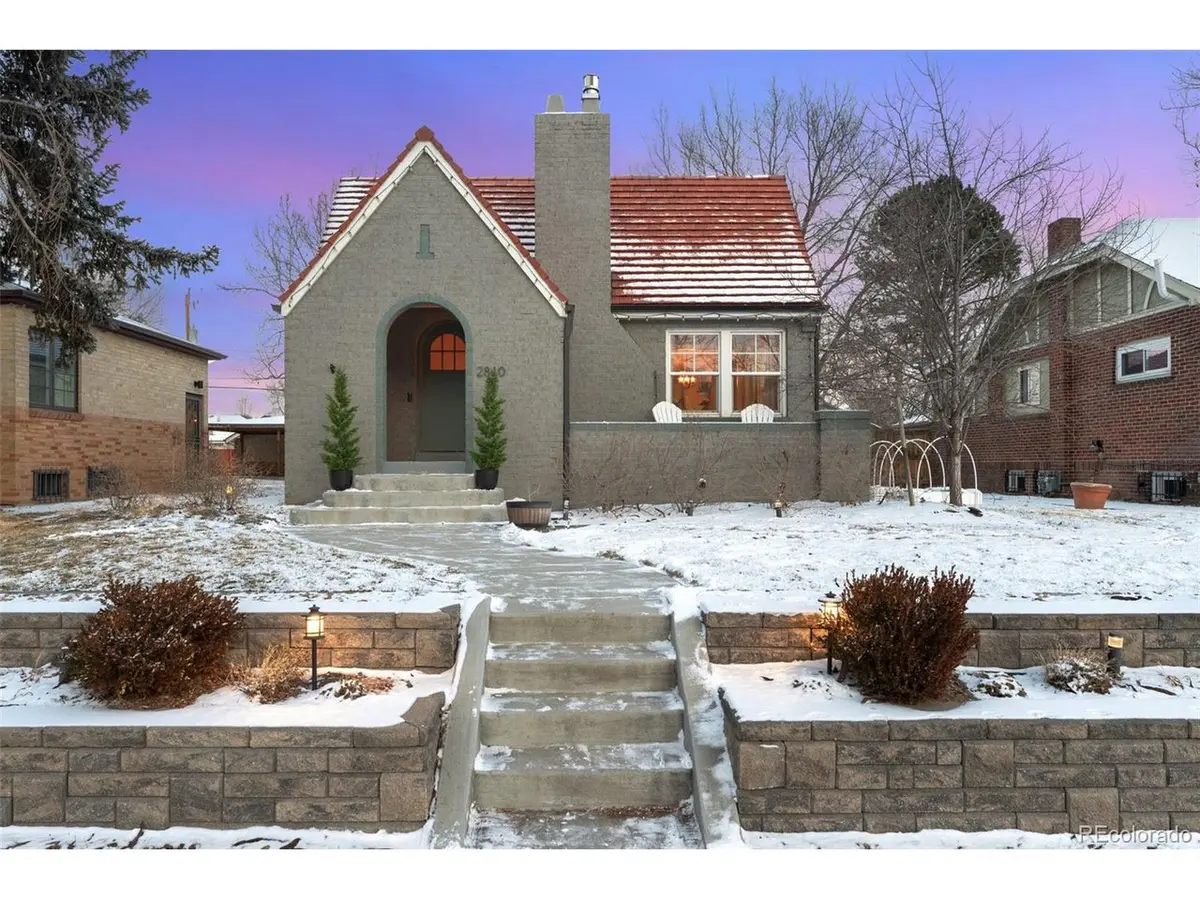
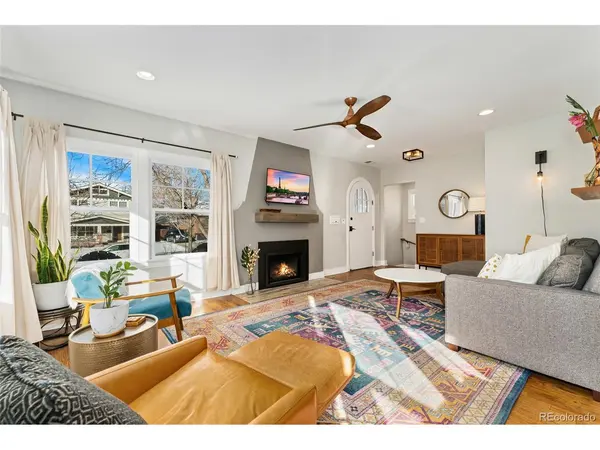
This stunning, fully remodeled storybook Tudor is ideally situated on a picturesque Park Hill block, blending timeless charm with modern luxury. From the classic tile roof and inviting front porch to the two cozy fireplaces and pergola-covered backyard retreat, every detail has been beautifully curated. Designer touches throughout include mixed metal accents and statement lighting. With four bedrooms (one non-conforming) and three beautifully updated bathrooms, this home combines generous space with refined style. The rare and elegant main-floor primary suite is a true standout, featuring a walk-in closet, an additional oversized wall closet, a custom barn door, and a private bath with a double vanity and walk-in shower. The kitchen is a showstopper, boasting modern white cabinetry, sleek quartz countertops, and professional-grade stainless steel appliances. Downstairs, the light-filled basement offers a bright and functional home office, a spacious laundry room, and a generous family room perfect for relaxing or entertaining. This permitted 2018 remodel included all-new plumbing, electrical and service panel, HVAC, furnace and AC, windows, and sewer tap. Additional upgrades include sod, a privacy fence, sprinklers, an updated patio, new interior doors, fresh paint, refinished hardwoods, plush carpet, and stylish tile. The fully fenced backyard is ideal for lively gatherings or quiet evenings under the stars. Just a short stroll from the shops and restaurants at 28th & Fairfax, as well as the charming retail spots at 23rd & Dexter, this home offers the best of Park Hill living. Opportunities like this don't come often-experience it today!
Location
State CO
County Denver
Community Park Hill
Area Metro Denver
Zoning U-SU-C
Rooms
Family Room 1
Basement Full, Partially Finished
Interior
Interior Features Open Floorplan, Pantry, Walk-In Closet(s)
Heating Forced Air
Cooling Central Air, Ceiling Fan(s)
Fireplaces Type Two or More, Gas
Appliance Dishwasher, Refrigerator, Washer, Dryer, Microwave, Freezer, Disposal, Fire Alarm
Exterior
Exterior Feature Sprinkler System
Parking Features Detached
Garage Spaces 2.0
Fence Partial
Utilities Available Natural Gas Available, Electricity Available, Cable Available
View Y/N No
Roof Type Tile
Porch Patio
Garage Yes
Building
Lot Description Level, Gutters
Sewer Public Sewer
Water City
Architectural Style Tudor
Level or Stories One
Structure Type Brick
New Construction false
Schools
Elementary Schools Stedman
Middle Schools Mcauliffe International
High Schools Denver District 1
School District Denver District 1
Others
Acceptable Financing Cash, Conventional, FHA, VA
Listing Terms Cash, Conventional, FHA, VA
Special Listing Condition Private Owner
Read Less Info
Want to know what your home might be worth? Contact us for a FREE valuation!

Our team is ready to help you sell your home for the highest possible price ASAP

GET MORE INFORMATION
