



$980,730
$984,900
0.4%For more information regarding the value of a property, please contact us for a free consultation.
4 Beds
4 Baths
3,933 SqFt
SOLD DATE : 03/13/2025
Key Details
Sold Price $980,730
Property Type Single Family Home
Sub Type Single Family Residence
Listing Status Sold
Purchase Type For Sale
Square Footage 3,933 sqft
Subdivision Coventry
MLS Listing ID IRE6779504
Sold Date 03/13/25
Style Fixer-Upper,Contemporary
Bedrooms 4
Full Baths 1
Half Baths 2
Three Quarter Bath 1
HOA Fees $422/mo
HOA Y/N Yes
Year Built 1977
Annual Tax Amount $5,694
Tax Year 2023
Lot Size 0.400 Acres
Acres 0.4
Property Sub-Type Single Family Residence
Source ires
Property Description
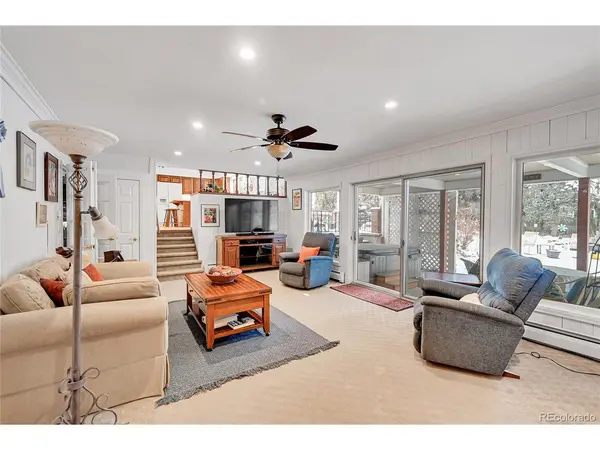
Nestled in The Coventry, a coveted 24-hour professionally staffed gated community, this spacious 4-bedroom home offers an unbeatable location overlooking the neighborhood park and just a short stroll to the community pool. With incredible potential for renovation or gradual updates over time, this property is priced for future equity.
Set on a generous 0.4-acre lot, the home boasts oversized bedrooms, vaulted ceilings with exposed beams, and an abundance of natural light throughout. The primary suite offers a walk-in closet, a private deck providing the perfect spot for morning coffee, and room for customization to create your perfect retreat. The expansive kitchen, complete with solid surface counters, a center island, provides endless possibilities for modern upgrades.
The home also features a durable DaVinci polymer roof, installed in 2018, with a lifetime limited warranty for long-term peace of mind, with newer gutters. The large, almost half acre lot provides multiple outdoor living spaces. Relax on the covered front porch, entertain under the expansive pergola-covered patio, or soak in the hot tub while enjoying the beautifully landscaped backyard filled with mature trees.
Additional highlights include two cozy fireplaces, hot water heat serviced in 2023, and two wall-mounted evaporative coolers for year-round comfort. The side-load garage adds functionality while enhancing the home's curb appeal.
This home is livable as-is, but its interior offers a fantastic opportunity to transform the space into the home of your dreams. Don't miss this rare chance to combine location, potential, and value in one of the most sought-after Littleton communities-schedule your showing today!
Location
State CO
County Arapahoe
Community Coventry
Area Metro Denver
Zoning Residential
Rooms
Family Room 1
Basement Partial, Partially Finished, Crawl Space, Slab, Sump Pump
Interior
Interior Features Cathedral Ceiling(s), Bay or Bow Window, Walk-In Closet(s), Kitchen Island
Heating Hot Water, Baseboard
Cooling Evaporative Cooling, Ceiling Fan(s), Attic Fan
Fireplaces Type Two or More, Living Room, Family Room
Appliance Self Cleaning Oven, Double Oven, Dishwasher, Refrigerator, Washer, Dryer, Microwave, Disposal, Fire Alarm
Exterior
Exterior Feature Sprinkler System, Balcony, Hot Tub
Parking Features Attached
Garage Spaces 2.0
Fence Fenced
Community Features Tennis Court(s), Pool, Playground, Park
Utilities Available Natural Gas Available, Electricity Available, Cable Available
View Y/N No
Roof Type Fiberglass,Shake
Porch Patio, Deck
Garage Yes
Building
Lot Description House Faces West, Paved, Gutters
Sewer Public Sewer
Water City
Architectural Style Fixer-Upper, Contemporary
Level or Stories Bi-Level
Structure Type Frame,Brick
New Construction false
Schools
Elementary Schools Wilder
Middle Schools Goddard
High Schools Littleton District 6
School District Littleton District 6
Others
Acceptable Financing Cash, Conventional, FHA, VA
Listing Terms Cash, Conventional, FHA, VA
Special Listing Condition Private Owner
Read Less Info
Want to know what your home might be worth? Contact us for a FREE valuation!

Our team is ready to help you sell your home for the highest possible price ASAP

GET MORE INFORMATION
