



$985,000
$995,000
1.0%For more information regarding the value of a property, please contact us for a free consultation.
4 Beds
2 Baths
1,971 SqFt
SOLD DATE : 12/27/2024
Key Details
Sold Price $985,000
Property Type Single Family Home
Sub Type Single Family Residence
Listing Status Sold
Purchase Type For Sale
Square Footage 1,971 sqft
Subdivision Cory-Merrill
MLS Listing ID IRE9920441
Sold Date 12/27/24
Bedrooms 4
Full Baths 1
Three Quarter Bath 1
HOA Y/N No
Year Built 1941
Annual Tax Amount $2,824
Tax Year 2023
Lot Size 6,098 Sqft
Acres 0.14
Property Sub-Type Single Family Residence
Source ires
Property Description
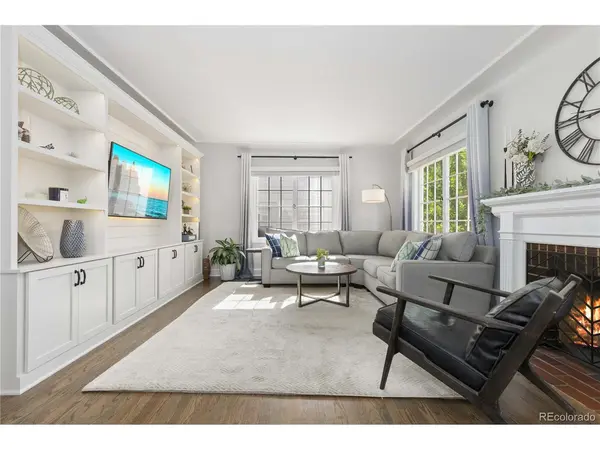
Welcome to this beautifully updated home in Cory Merrill, where charm meets modern convenience! This move-in-ready residence features a host of upgrades including custom built-ins, cove ceilings, and gleaming hardwood floors exuding character. The open floor plan seamlessly connects the living spaces. Enjoy meals in the dedicated dining room or relax in the cozy family room, complete with custom built-ins. The kitchen boasts premium appliances and stylish finishes, making it a chef's delight. The finished basement includes a large living space, two bedrooms, and a full bathroom. Other features include a whole house filtration system, and heated floors in both bathrooms for added comfort. Step outside to your large, fenced-in backyard, ideal for entertaining or enjoying peaceful moments in the city. The one-car detached garage provides convenient access to the outdoor space, making it easy to park your vehicle and store equipment. Located within walking distance to Wash Park, Bonnie Brae, and DU, this home also provides easy access to I-25 and public transit. Don't miss your chance to call this charming Cory Merrill home your own!
Location
State CO
County Denver
Community Cory-Merrill
Area Metro Denver
Zoning E-SU-DX
Direction Head west on I-25 N. Use the right lane to take exit 205 to merge onto S University Blvd. Turn right onto E Iowa Ave. Turn left onto S Elizabeth St. Destination will be on the right.
Rooms
Family Room 1
Basement Partial, Partially Finished
Interior
Interior Features Eat-in Kitchen, Open Floorplan, Pantry
Heating Forced Air, Radiant
Cooling Central Air, Ceiling Fan(s)
Fireplaces Type Family Room, One
Appliance Dishwasher, Refrigerator, Washer, Dryer, Microwave, Disposal, Fire Alarm
Exterior
Exterior Feature Sprinkler System
Garage Spaces 1.0
Fence Partial
Utilities Available Natural Gas Available, Electricity Available, Cable Available
View Y/N No
Roof Type Fiberglass
Porch Patio
Garage Yes
Building
Lot Description Level
Sewer Public Sewer
Water City
Level or Stories One
Structure Type Frame,Brick,Vinyl Siding
New Construction false
Schools
Elementary Schools Cory
Middle Schools Merrill
High Schools Denver District 1
School District Denver District 1
Others
Acceptable Financing Cash, Conventional, FHA, VA
Listing Terms Cash, Conventional, FHA, VA
Special Listing Condition Private Owner
Read Less Info
Want to know what your home might be worth? Contact us for a FREE valuation!

Our team is ready to help you sell your home for the highest possible price ASAP

GET MORE INFORMATION
