



$863,000
$849,000
1.6%For more information regarding the value of a property, please contact us for a free consultation.
6 Beds
4 Baths
4,165 SqFt
SOLD DATE : 12/04/2024
Key Details
Sold Price $863,000
Property Type Single Family Home
Sub Type Single Family Residence
Listing Status Sold
Purchase Type For Sale
Square Footage 4,165 sqft
Subdivision Trapper'S Pond
MLS Listing ID IRE2622070
Sold Date 12/04/24
Style In-Law Area
Bedrooms 6
Full Baths 3
Half Baths 1
HOA Fees $75/mo
HOA Y/N Yes
Year Built 1998
Annual Tax Amount $4,626
Tax Year 2023
Lot Size 6,969 Sqft
Acres 0.16
Property Sub-Type Single Family Residence
Source ires
Property Description
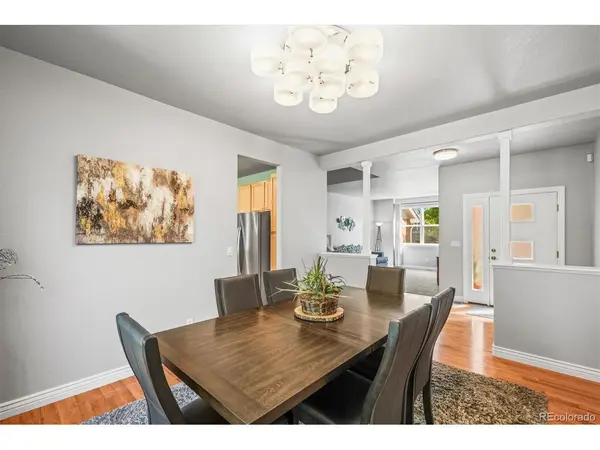
Imagine living on the perfect lot in Trapper's Pond in Littleton! This spacious home features a full, finished basement and backs open space overlooking the mountains! Located on a cul-de-sac in Trappers Pond, this meticulously cared-for home has updated floors, smart blinds, newer windows, and plenty of space and storage. On the main level you will be greeted by an updated living room, formal dining room and spacious kitchen with a center island. Past the kitchen is a family room with gas fireplace next to a large office. There is plenty of room upstairs with 5 bedrooms including a master suite complete with a bonus storage room unique to this home. The fully-finished basement comes with a large game room, full kitchen, full bathroom, and two additional bedrooms! Step outside and enjoy the backyard oasis or head out the gate to the nearby trail and open space! This grand 2-story home also has an oversized 3-car garage with storage and is perfectly positioned just moments from a plethora of shopping and dining choices. You could also head into the mountains just a few minutes away or take in a concert at Red Rocks or even enjoy the 10 minute bicycle ride to Bear Creek Lake Park! This home is ready for you with a newer high-impact roof, smart lights and blinds and a wifi controlled sprinkler system.
Location
State CO
County Jefferson
Community Trapper'S Pond
Area Metro Denver
Zoning P-D
Rooms
Family Room 1
Basement Full, Partially Finished, Structural Floor, Sump Pump
Interior
Interior Features Cathedral Ceiling(s), Walk-In Closet(s), Skylights
Heating Forced Air
Cooling Central Air, Ceiling Fan(s), Attic Fan
Fireplaces Type Family Room, One
Appliance Dishwasher, Refrigerator, Washer, Dryer, Microwave, Disposal, Fire Alarm
Exterior
Parking Features Attached
Garage Spaces 3.0
Fence Fenced
Utilities Available Electricity Available, Cable Available
View Y/N Yes
View Mountain(s), City
Roof Type Composition
Porch Patio
Garage Yes
Building
Lot Description Outbuildings, House Faces East, Paved
Sewer Public Sewer
Architectural Style In-Law Area
Level or Stories Two
Structure Type Frame,Brick,Wood Siding
New Construction false
Schools
Elementary Schools Mount Carbon
Middle Schools Summit Ridge
High Schools Jefferson Dist R-1
School District Jefferson Dist R-1
Others
Acceptable Financing Cash, Conventional, FHA, VA
Listing Terms Cash, Conventional, FHA, VA
Special Listing Condition Private Owner
Read Less Info
Want to know what your home might be worth? Contact us for a FREE valuation!

Our team is ready to help you sell your home for the highest possible price ASAP

GET MORE INFORMATION
