




$845,000
$865,000
2.3%For more information regarding the value of a property, please contact us for a free consultation.
5 Beds
3 Baths
3,672 SqFt
SOLD DATE : 12/20/2024
Key Details
Sold Price $845,000
Property Type Single Family Home
Sub Type Single Family Residence
Listing Status Sold
Purchase Type For Sale
Square Footage 3,672 sqft
Subdivision Cherry Park
MLS Listing ID IRE3240238
Sold Date 12/20/24
Bedrooms 5
Full Baths 2
Three Quarter Bath 1
HOA Fees $4/ann
HOA Y/N Yes
Year Built 1978
Annual Tax Amount $5,362
Tax Year 2023
Lot Size 0.260 Acres
Acres 0.26
Property Sub-Type Single Family Residence
Source ires
Property Description
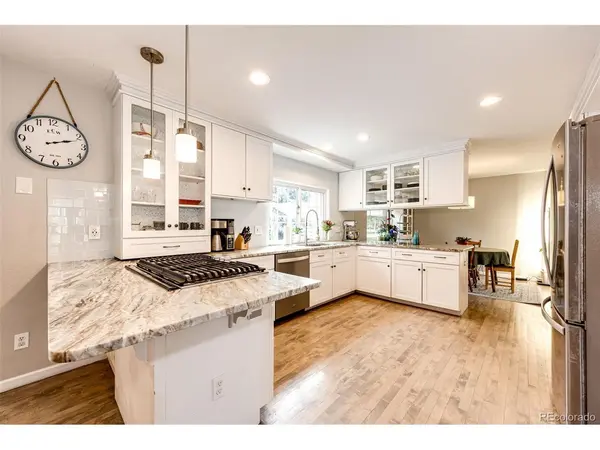
Central, quiet location in Cherry Park on premium lot across from park. Seller offering $5,000 in concessions with full price offer. New Class 4 Roof was installed in October. Enter the front double doors which lead into a grand foyer, where the double staircase ascends to an 18-foot vaulted living room. The spacious main level, features hardwood maple floors and carpet with a cozy family room in the back with fireplace and built-in cabinetry. The remodeled kitchen with stainless steel appliances, granite countertops, an organized pantry, and breakfast bar is situated between a spacious kitchen nook on one side and dining room on the other. A beautiful addition of a four-season sunroom connects the home to the outdoor dining deck, two patio seating areas separated by a water feature, concrete pad for a hot tub or grilling and mature landscaping for privacy. A convenient mudroom is accessed off the side patio from the family room. The upper level of the home includes luxurious primary suite features a vaulted ceiling, an ensuite bath with a soaking tub and shower, and an organized, walk-in closet. An full bath in hall with a double-sink vanity and 3 additional bedrooms. The 4th bedroom is versatile. Currently used as an office with park views, this room can transform into upstairs laundry room (connections located in the closet). 2-car garage offers storage shelves and access door to storage shed. Finished basement provides a 5th bedroom complete with a garden-level egress window and closet. Unfinished portion is an expansive laundry, storage, and utility room. Voluntary owners association offers holiday celebration gatherings in the park. New community pool built in 2020, tennis courts and open space trail system connects with the Highline Canal. Central neighborhood park boasts a playground, mountain views,basketball court and sports field. Award winning school Cherry Creek school district. Minutes from shopping, Denver's Tech Center, Fiddler's Green and I-25.
Location
State CO
County Arapahoe
Community Cherry Park
Area Metro Denver
Direction Off I-25, Go West on Arapahoe Take Right on Krameria, Take Right on Weaver Drive at the Bottom of the Park. House is last one at top across from the Park.
Rooms
Family Room 1
Basement Partial, Partially Finished
Interior
Interior Features Eat-in Kitchen, Cathedral Ceiling(s), Open Floorplan, Pantry, Walk-In Closet(s), Skylights
Heating Forced Air
Cooling Central Air, Evaporative Cooling, Ceiling Fan(s)
Fireplaces Type Family Room, One
Appliance Dishwasher, Refrigerator, Washer, Dryer, Microwave, Disposal, Fire Alarm
Exterior
Exterior Feature Sprinkler System
Parking Features Attached
Garage Spaces 2.0
Fence Fenced
View Y/N No
Roof Type Shingle
Porch Patio, Deck
Garage Yes
Building
Lot Description Corner Lot, Deciduous Trees, Level, Paved
Sewer Public Sewer
Water City
Level or Stories Two
Structure Type Frame,Brick
New Construction false
Schools
Elementary Schools Heritage
Middle Schools West
High Schools Cherry Creek 5
School District Cherry Creek 5
Others
Acceptable Financing Cash, Conventional
Listing Terms Cash, Conventional
Special Listing Condition Private Owner
Read Less Info
Want to know what your home might be worth? Contact us for a FREE valuation!

Our team is ready to help you sell your home for the highest possible price ASAP

GET MORE INFORMATION
