


$800,000
$885,000
9.6%For more information regarding the value of a property, please contact us for a free consultation.
5 Beds
4 Baths
4,170 SqFt
SOLD DATE : 08/20/2024
Key Details
Sold Price $800,000
Property Type Single Family Home
Sub Type Single Family Residence
Listing Status Sold
Purchase Type For Sale
Square Footage 4,170 sqft
Subdivision Castle Pines North
MLS Listing ID IRE3005859
Sold Date 08/20/24
Style Contemporary
Bedrooms 5
Full Baths 3
Three Quarter Bath 1
HOA Fees $66/qua
HOA Y/N Yes
Year Built 2004
Annual Tax Amount $5,962
Tax Year 2023
Lot Size 0.300 Acres
Acres 0.3
Property Sub-Type Single Family Residence
Source ires
Property Description
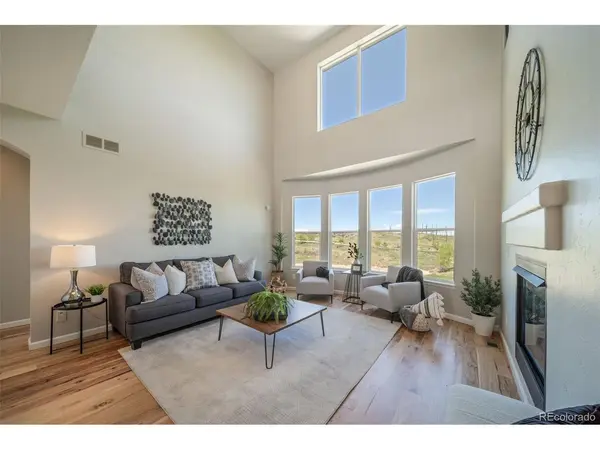
Situated against a backdrop of serene open space, this charming two-story home with a walk-out finished basement offers a perfect blend of comfort and functionality.
Upon entering the home, you're greeted by a sense of openness and elegance. Sunlight pours in through large windows, illuminating the gleaming hardwood floors and accentuating the tasteful decor. The living room features a cozy, 2-sided fireplace, creating an inviting ambiance for gatherings with family and friends. Adjacent to the living area is the kitchen, with ample cabinetry and eating space. From the kitchen, French doors open onto a sprawling deck overlooking the tranquil open space behind the house. This outdoor oasis is ideal for al fresco dining, relaxation, or simply enjoying the picturesque views of nature.
Ascending the staircase to the upper level, you'll discover a luxurious master suite and two additional bedrooms, each thoughtfully designed with comfort in mind. The master bedroom features views of the open space, hard wood flooring, and a spa-like ensuite bathroom complete with a soaking tub, separate shower, and dual vanity.
Descending to the lower level, the walk-out basement offers even more living space and versatility. Here, you'll find a fully equipped kitchen, perfect for hosting guests or accommodating multi-generational living arrangements. A designated laundry area with hook-ups adds convenience, while two generously sized bedrooms and a full bathroom provide ample accommodations for family members or guests.
Outside, the lower level opens onto a covered patio, extending the living space outdoors and providing easy access to the expansive backyard and open space beyond. With its lush landscaping and tranquil surroundings, this private retreat offers endless opportunities for relaxation and enjoyment.
Location
State CO
County Douglas
Community Castle Pines North
Area Metro Denver
Direction Please note the main access road, Monarch, is being resurfaced, so short term inconvenience to drive the detour to access home. Google Maps notes the road closure and appropriate detour.
Rooms
Family Room 1
Basement Partially Finished, Walk-Out Access
Interior
Interior Features Eat-in Kitchen, Cathedral Ceiling(s), Open Floorplan, Kitchen Island
Heating Forced Air
Cooling Central Air, Ceiling Fan(s)
Fireplaces Type Family Room, Great Room, One
Appliance Self Cleaning Oven, Dishwasher, Refrigerator, Washer, Dryer, Microwave, Disposal, Fire Alarm
Exterior
Exterior Feature Sprinkler System, Hot Tub
Parking Features Attached
Garage Spaces 3.0
Fence Fenced
Utilities Available Natural Gas Available, Electricity Available, Cable Available
View Y/N No
Roof Type Composition
Porch Patio, Deck
Garage Yes
Building
Lot Description Cul-De-Sac, Abuts Private Open Space, House Faces South, Paved
Sewer Public Sewer
Water City
Architectural Style Contemporary
Level or Stories Two
Structure Type Frame,Concrete
New Construction false
Schools
Elementary Schools Timber Trail
Middle Schools Rocky Heights
High Schools Douglas County Re-1
School District Douglas County Re-1
Others
Acceptable Financing Cash, Conventional, FHA, VA
Listing Terms Cash, Conventional, FHA, VA
Special Listing Condition Private Owner
Read Less Info
Want to know what your home might be worth? Contact us for a FREE valuation!

Our team is ready to help you sell your home for the highest possible price ASAP

GET MORE INFORMATION
