



$678,000
$685,000
1.0%For more information regarding the value of a property, please contact us for a free consultation.
3 Beds
3 Baths
3,473 SqFt
SOLD DATE : 05/16/2024
Key Details
Sold Price $678,000
Property Type Single Family Home
Sub Type Single Family Residence
Listing Status Sold
Purchase Type For Sale
Square Footage 3,473 sqft
Subdivision Ladera
MLS Listing ID IRE2668844
Sold Date 05/16/24
Bedrooms 3
Full Baths 2
Half Baths 1
HOA Fees $99/mo
HOA Y/N Yes
Year Built 2009
Annual Tax Amount $4,244
Tax Year 2023
Lot Size 5,662 Sqft
Acres 0.13
Property Sub-Type Single Family Residence
Source ires
Property Description
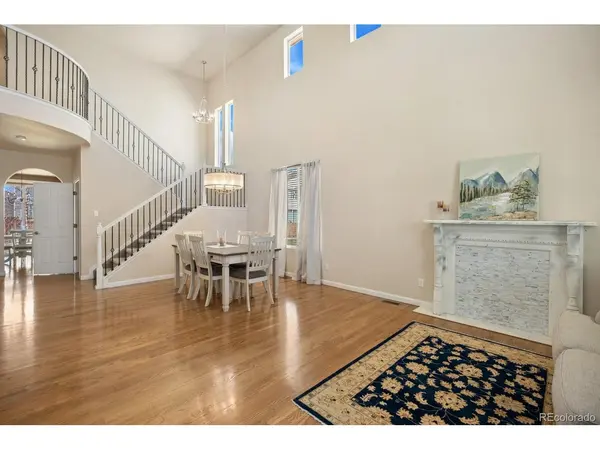
BEAUTIFUL HOME, FABULOUS LOCATION, Schedule a tour of this fantastic home in Southcreek's Ladera neighborhood! Over 2,500 finished square feet includes 3 bedrooms, 3 baths, main floor study & spacious loft! The loft can be converted to a 4th bedroom if necessary. You'll love the vaulted living & dining rooms, with 2nd level windows adding tons of natural light. You'll appreciate the updated kitchen, pantry closet, slab granite countertops and stainless appliances. Enjoy entertaining in the large family room with gas fireplace & media area, or step outside to the gorgeous pavers patio with gas firepit! Additional features include a spacious primary retreat with 5 piece bath & large walk in closet; 2nd floor laundry room with utility sink; wrought iron stair spindles; ceiling fans in each bedroom, loft, & the family room; & an unfinished basement, ready to make it your own! Surrounded by parks & trails, & convenient to DTC, DIA, shopping & recreation! Excellent Cherry Creek Schools!
Location
State CO
County Arapahoe
Community Ladera
Area Metro Denver
Direction Head west on E Broncos Pkwy toward S Cherokee Trail. Turn left onto S Joplin Ct. Turn right onto S Jasper St. Turn left onto S Jasper Way and the home will be on the right.
Rooms
Basement Unfinished, Crawl Space
Interior
Interior Features Open Floorplan, Pantry, Walk-In Closet(s), Kitchen Island
Heating Forced Air
Cooling Central Air, Ceiling Fan(s)
Fireplaces Type Living Room, One
Appliance Dishwasher, Refrigerator, Microwave, Disposal, Fire Alarm
Exterior
Parking Features Attached
Garage Spaces 2.0
Fence Partial
Community Features Playground
Utilities Available Natural Gas Available, Electricity Available, Cable Available
View Y/N No
Roof Type Fiberglass
Porch Patio
Garage Yes
Building
Lot Description Level, Gutters
Sewer Public Sewer
Water City
Level or Stories Two
Structure Type Composition
New Construction false
Schools
Elementary Schools Red Hawk Ridge
Middle Schools Liberty
High Schools Cherry Creek 5
School District Cherry Creek 5
Others
HOA Fee Include Trash
Acceptable Financing Cash, Conventional, FHA, VA
Listing Terms Cash, Conventional, FHA, VA
Special Listing Condition Private Owner
Read Less Info
Want to know what your home might be worth? Contact us for a FREE valuation!

Our team is ready to help you sell your home for the highest possible price ASAP

GET MORE INFORMATION
