

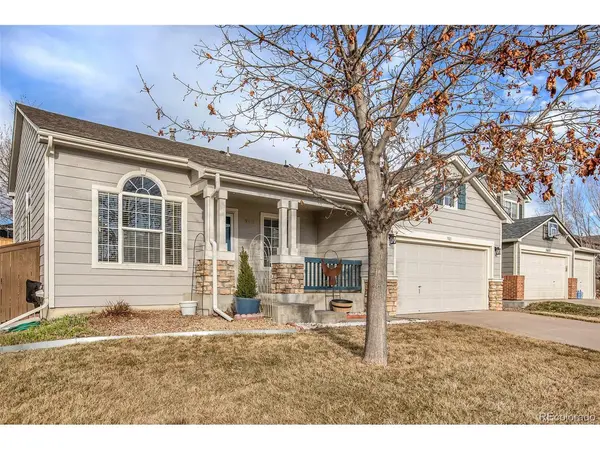


$638,000
$610,000
4.6%For more information regarding the value of a property, please contact us for a free consultation.
3 Beds
2 Baths
2,767 SqFt
SOLD DATE : 04/02/2024
Key Details
Sold Price $638,000
Property Type Single Family Home
Sub Type Single Family Residence
Listing Status Sold
Purchase Type For Sale
Square Footage 2,767 sqft
Subdivision Eastridge
MLS Listing ID IRE6464980
Sold Date 04/02/24
Style Contemporary
Bedrooms 3
Full Baths 2
HOA Fees $55/qua
HOA Y/N Yes
Year Built 1996
Annual Tax Amount $2,929
Tax Year 2022
Lot Size 5,662 Sqft
Acres 0.13
Property Sub-Type Single Family Residence
Source ires
Property Description
This wonderful home has been largely updated. Great Highlands Ranch location with park and trails less than a block away. Open and bright layout with a huge basement ready for your desired finish with roughed in bathroom. Rare main floor laundry for convenience. Beautifully maintained with lots of fresh updating. Must see to appreciate. This one won't last long.
Location
State CO
County Douglas
Community Eastridge
Area Metro Denver
Zoning PDU
Direction University Blvd to Cresthill Ln, turn right to Mackay Dr, left to Atherton Way, left to property on the left.
Rooms
Family Room 1
Basement Partial, Unfinished
Interior
Interior Features Eat-in Kitchen, Open Floorplan, Walk-In Closet(s), Kitchen Island
Heating Forced Air
Cooling Wall/Window Unit(s), Ceiling Fan(s)
Fireplaces Type Family Room, One
Appliance Self Cleaning Oven, Dishwasher, Refrigerator, Washer, Dryer, Microwave, Disposal, Fire Alarm
Exterior
Parking Features Attached
Garage Spaces 2.0
Fence Fenced
Community Features Clubhouse, Pool, Playground, Fitness Center, Park, Trail(s)
Utilities Available Cable Available
View Y/N No
Roof Type Composition
Porch Patio, Deck
Garage Yes
Building
Lot Description Level, House Faces East
Sewer Public Sewer
Water City
Architectural Style Contemporary
Level or Stories One
Structure Type Frame,Concrete
New Construction false
Schools
Elementary Schools Arrowwood
Middle Schools Cresthill
High Schools Douglas County Re-1
School District Douglas County Re-1
Others
Acceptable Financing Cash, Conventional, FHA, VA
Listing Terms Cash, Conventional, FHA, VA
Special Listing Condition Private Owner
Read Less Info
Want to know what your home might be worth? Contact us for a FREE valuation!

Our team is ready to help you sell your home for the highest possible price ASAP

GET MORE INFORMATION
