


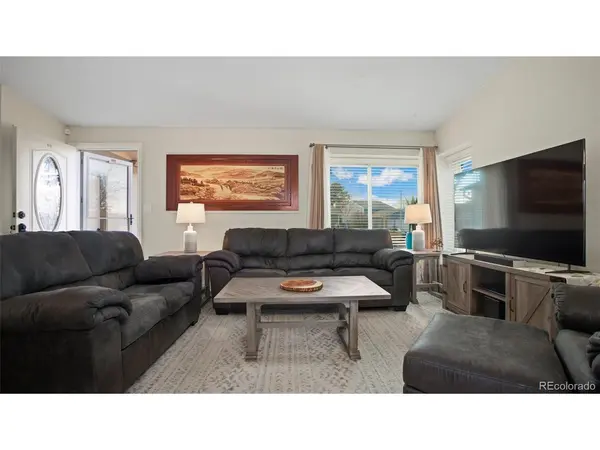


$505,000
$500,000
1.0%For more information regarding the value of a property, please contact us for a free consultation.
3 Beds
2 Baths
1,488 SqFt
SOLD DATE : 05/17/2024
Key Details
Sold Price $505,000
Property Type Single Family Home
Sub Type Single Family Residence
Listing Status Sold
Purchase Type For Sale
Square Footage 1,488 sqft
Subdivision High Point
MLS Listing ID IRE7213199
Sold Date 05/17/24
Bedrooms 3
Full Baths 1
Three Quarter Bath 1
HOA Y/N No
Year Built 1983
Annual Tax Amount $1,616
Tax Year 2022
Lot Size 6,534 Sqft
Acres 0.15
Property Sub-Type Single Family Residence
Source ires
Property Description
Charming residence in High Point! ALMOST EVERYTHING IN THIS HOME HAS BEEN UPDATED in the last 5 years! Step inside and find a spacious living room adorned with a vaulted ceiling. The renovated kitchen features sleek stainless steel appliances, elegant quartzite countertops, and flows seamlessly to the formal dining space. You'll appreciate the abundance of natural light filtering in through newer windows, creating a bright and inviting atmosphere throughout the home. Modern flooring graces throughout the home, complementing the tastefully upgraded bathrooms and adding a touch of contemporary elegance. The upper level houses two spacious bedrooms including the primary suite complete with dual closets, including a convenient walk-in. Downstairs, you'll find the third bedroom and family room, perfect for cozy movie nights. The multi-functional backyard beckons with a large patio area perfect for al fresco dining. Beautiful landscaping adds to the charm and creates a serene oasis where you can unwind and enjoy the beauty of nature. Situated on a large corner lot, this home offers privacy and seclusion with the added bonus of an elevated elevation compared to neighboring properties. With no HOA restrictions, you'll have the freedom to personalize the home to your liking. Completing this move-in-ready home is a two car attached garage and brand new roof installed in 2023. Find numerous stores and medical services nearby. Enjoy being only 20 minutes from DTC, with easy access to major highways including C-470, I-225, and I-25. Cherry Creek Reservoir, Quincy Reservoir and Aurora Reservoir are all within a short distance!
Location
State CO
County Arapahoe
Community High Point
Area Metro Denver
Direction Head east on E Quincy Ave toward S Pitkin St. Turn left onto E Princeton Dr. Turn left onto E Oberlin Dr. Destination will be on the right.
Rooms
Family Room 1
Basement Crawl Space, Built-In Radon
Interior
Interior Features Walk-In Closet(s)
Heating Forced Air, Hot Water, Electronic Air Filter
Fireplaces Type None
Appliance Self Cleaning Oven, Dishwasher, Refrigerator, Washer, Dryer, Microwave, Fire Alarm
Exterior
Garage Spaces 2.0
Fence Partial, Dog Run/Kennel
Utilities Available Natural Gas Available, Electricity Available, Cable Available
View Y/N No
Roof Type Composition
Porch Patio
Garage Yes
Building
Lot Description Corner Lot
Sewer Public Sewer
Water City
Level or Stories Bi-Level
Structure Type Wood Siding
New Construction false
Schools
Elementary Schools Summit
Middle Schools Horizon
High Schools Cherry Creek 5
School District Cherry Creek 5
Others
Acceptable Financing Cash, Conventional, FHA, VA
Listing Terms Cash, Conventional, FHA, VA
Special Listing Condition Private Owner
Read Less Info
Want to know what your home might be worth? Contact us for a FREE valuation!

Our team is ready to help you sell your home for the highest possible price ASAP

GET MORE INFORMATION
