




$646,900
$644,900
0.3%For more information regarding the value of a property, please contact us for a free consultation.
4 Beds
4 Baths
3,591 SqFt
SOLD DATE : 02/23/2024
Key Details
Sold Price $646,900
Property Type Single Family Home
Sub Type Single Family Residence
Listing Status Sold
Purchase Type For Sale
Square Footage 3,591 sqft
Subdivision Jackson Farm
MLS Listing ID IRE6250647
Sold Date 02/23/24
Bedrooms 4
Full Baths 2
Half Baths 1
Three Quarter Bath 1
HOA Y/N No
Year Built 1994
Annual Tax Amount $3,273
Tax Year 2022
Lot Size 6,098 Sqft
Acres 0.14
Property Sub-Type Single Family Residence
Source ires
Property Description
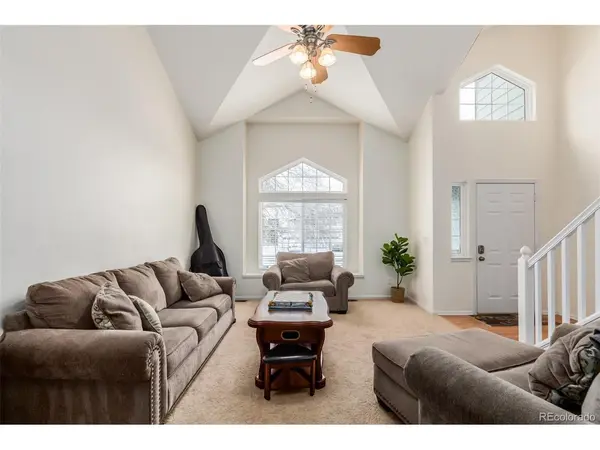
HOLIDAY PRICE IMPROVEMENT!! This exquisite 4-bedroom, 3.5-bathroom residence is a perfect blend of luxury and comfort, featuring a 3-car garage, an extended driveway, and an elegant brick facade that exudes curb appeal. Inside, you are welcomed into a living room with vaulted ceilings and abundant natural light, creating an atmosphere of spaciousness and warmth. Adjacent is the family room, a cozy area complete with a fireplace and sliding doors that open to the backyard, seamlessly blending indoor and outdoor living. The residence boasts a formal dining room for special occasions, providing an ideal setting for dinner parties and gatherings. The kitchen is equipped with a charming breakfast nook, updated countertops and backsplash, white cabinets, stainless steel appliances, a oversized pantry, and a two-tier peninsula with a breakfast bar, perfect for casual dining. The main bedroom is a serene retreat, offering a comfortable space with a private bathroom with dual sinks and a walk-in closet, ensuring an oasis for relaxation and rejuvenation. Adding to the appeal is the finished basement, with a bonus room and a spacious media room complete with a wet bar, perfect for entertaining, movie nights, or as an additional living space. The backyard is an extension of the charm, showcasing a patio and ample space for various outdoor activities. Whether hosting barbecues, enjoying time with loved ones, or simply relaxing in the open air. The home is perfectly placed between parks, trails and walking distance to schools. Don't miss out on this fantastic opportunity!
$7500 additional sellers concession at closing!
Location
State CO
County Arapahoe
Community Jackson Farm
Area Metro Denver
Direction Head southeast on E Smoky Hill Rd, Turn left onto S Biscay Cir, Turn right onto E Prentice Ave, Turn left onto S Danube St, Turn right onto E Progress Ave. The property will be on the right.
Rooms
Family Room 1
Basement Full, Partially Finished
Interior
Interior Features Eat-in Kitchen, Cathedral Ceiling(s), Pantry, Walk-In Closet(s), Wet Bar
Heating Forced Air
Cooling Central Air, Ceiling Fan(s)
Fireplaces Type Family Room, One
Appliance Dishwasher, Microwave, Disposal, Fire Alarm
Exterior
Parking Features Attached
Garage Spaces 3.0
Fence Fenced
Utilities Available Natural Gas Available, Electricity Available, Cable Available
View Y/N No
Roof Type Composition
Porch Patio
Garage Yes
Building
Lot Description Level, Paved, Gutters
Sewer Public Sewer
Water City
Level or Stories Two
Structure Type Frame,Brick,Wood Siding
New Construction false
Schools
Elementary Schools Peakview
Middle Schools Thunder Ridge
High Schools Cherry Creek 5
School District Cherry Creek 5
Others
HOA Fee Include Trash
Acceptable Financing Cash, Conventional, FHA, VA
Listing Terms Cash, Conventional, FHA, VA
Special Listing Condition Private Owner
Read Less Info
Want to know what your home might be worth? Contact us for a FREE valuation!

Our team is ready to help you sell your home for the highest possible price ASAP

GET MORE INFORMATION
