


$625,000
$679,000
8.0%For more information regarding the value of a property, please contact us for a free consultation.
3 Beds
2 Baths
3,802 SqFt
SOLD DATE : 02/09/2024
Key Details
Sold Price $625,000
Property Type Single Family Home
Sub Type Single Family Residence
Listing Status Sold
Purchase Type For Sale
Square Footage 3,802 sqft
Subdivision Sterling Ranch
MLS Listing ID IRE4654062
Sold Date 02/09/24
Bedrooms 3
Full Baths 1
Three Quarter Bath 1
HOA Y/N No
Year Built 2024
Annual Tax Amount $9,028
Tax Year 2022
Lot Size 6,969 Sqft
Acres 0.16
Property Sub-Type Single Family Residence
Source ires
Property Description
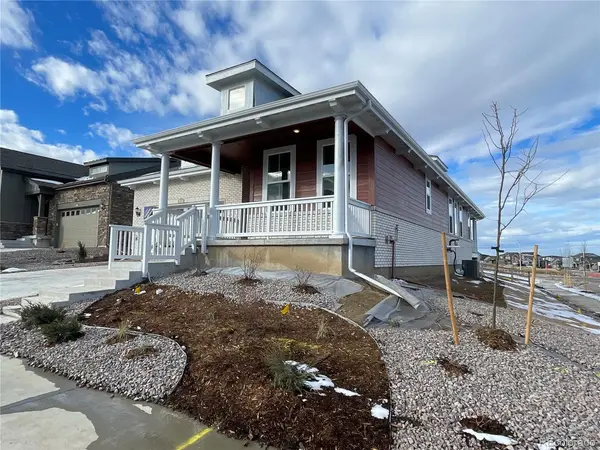
**Contact Lennar today about Special Financing for this home** - including below market rates - terms and conditions apply***Available January 2024! Welcome to Sterling Ranch. This beautiful ranch style Graham is on a corner site, backs to a greenbelt and features 3 beds, 2 baths, great room, kitchen, unfinished basement for future expansion & 2 car garage. Beautiful upgrades and finishes throughout including vinyl plank flooring, stainless steel appliances and more. The open kitchen & dining area is great for family gatherings & the covered deck perfect for cook-outs. Lennar seamlessly blended & showcased the unparalleled beauty of Colorado with the most innovative homes, energy efficient technologies & modern conveniences, bringing the best of both worlds together. Each floor plan is thoughtfully designed to combine elegance & luxury together with hi-tech energy efficient features. What some builders consider high-end upgrades, Lennar makes standard.. Colorado living at it's finest. Close to dining, shopping, entertainment & other amenities. Don't wait - this community will sell out quickly! Welcome Home! Photos and 3D walkthrough tour are a model only and subject to change.
Location
State CO
County Douglas
Community Sterling Ranch
Area Metro Denver
Zoning RES
Rooms
Basement Full, Unfinished, Slab
Interior
Interior Features Open Floorplan, Walk-In Closet(s), Kitchen Island
Heating Forced Air
Cooling Central Air
Appliance Dishwasher, Microwave, Disposal, Fire Alarm
Exterior
Parking Features Attached
Garage Spaces 2.0
Utilities Available Natural Gas Available, Electricity Available, Cable Available
View Y/N No
Roof Type Composition
Porch Patio, Deck
Garage Yes
Building
Lot Description Corner Lot, Abuts Private Open Space, Paved, Gutters
Sewer Public Sewer
Water City
Level or Stories One
Structure Type Frame,Other
New Construction true
Schools
Elementary Schools Roxborough
Middle Schools Ranch View
High Schools Douglas County Re-1
School District Douglas County Re-1
Others
Acceptable Financing Cash, Conventional, FHA, VA
Listing Terms Cash, Conventional, FHA, VA
Special Listing Condition Builder
Read Less Info
Want to know what your home might be worth? Contact us for a FREE valuation!

Our team is ready to help you sell your home for the highest possible price ASAP

GET MORE INFORMATION
