


$550,000
$565,000
2.7%For more information regarding the value of a property, please contact us for a free consultation.
2 Beds
3 Baths
1,691 SqFt
SOLD DATE : 12/15/2023
Key Details
Sold Price $550,000
Property Type Single Family Home
Sub Type Single Family Residence
Listing Status Sold
Purchase Type For Sale
Square Footage 1,691 sqft
Subdivision The Villages
MLS Listing ID IRE7724407
Sold Date 12/15/23
Bedrooms 2
Full Baths 1
Half Baths 1
Three Quarter Bath 1
HOA Fees $129/mo
HOA Y/N Yes
Year Built 1996
Annual Tax Amount $2,481
Tax Year 2022
Lot Size 3,049 Sqft
Acres 0.07
Property Sub-Type Single Family Residence
Source ires
Property Description
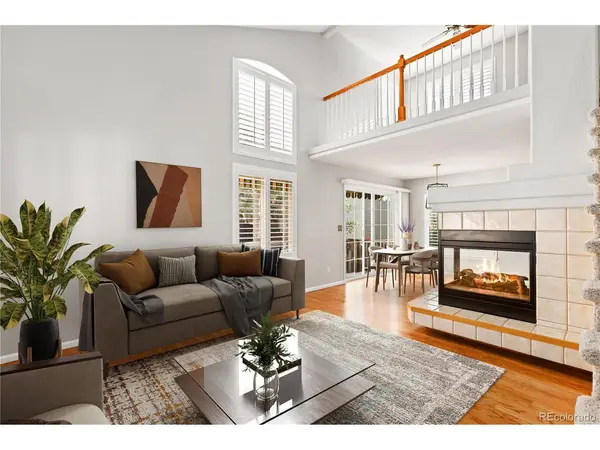
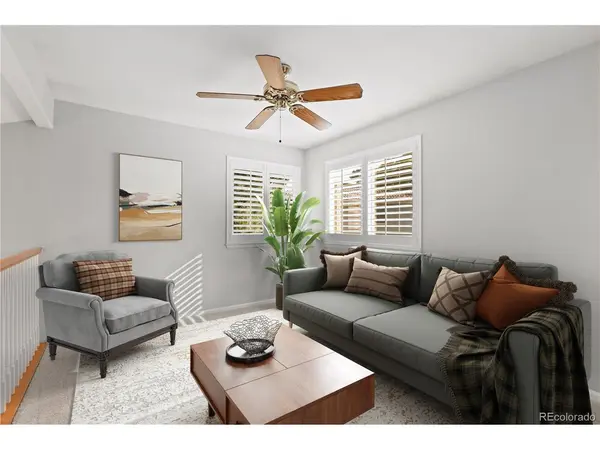
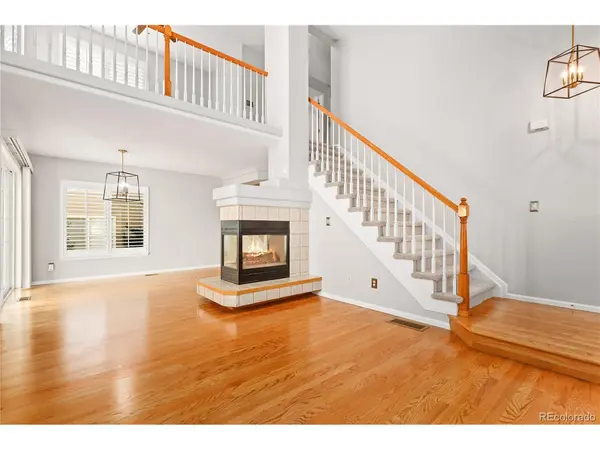
Lovely starter home with extra downstairs room and walk-in closet making a 3rd bedroom or home for empty nesters to downsize. Private cul-du-sac with landscape & snow removal provided in a mature community. Updated kitchen with ample storage and stainless appliances. Granite countertops plus eat-at kitchen bar top. Open and bright with three sided fireplace. Living room & formal dining room with vaulted ceilings for an open concept feeling. Patio with shade awning plus hot tub. Plenty of space for pets of family. Updated bathrooms plus easy access shower in main bedroom. Loft area looking over living room for quiet office or relaxing. Must see to experience. This is one owner home.
Location
State CO
County Douglas
Community The Villages
Area Metro Denver
Zoning PDU
Direction Head southwest on CO-470 W. Take exit 18 toward Lucent Blvd. Use the left lane to keep left at the fork and follow signs for Lucent Blvd. Turn left onto Lucent Blvd. Turn right onto W Highlands Ranch Pkwy. Turn left onto S Westridge Knolls Ave. Turn left onto Braewood Ave. Turn left onto Laurenwood Way. Turn right. Destination will be on the right.
Rooms
Family Room 1
Basement Partially Finished, Sump Pump
Interior
Interior Features Eat-in Kitchen, Cathedral Ceiling(s), Open Floorplan, Pantry, Kitchen Island
Heating Forced Air, Hot Water, Electronic Air Filter
Cooling Central Air, Ceiling Fan(s)
Fireplaces Type Gas, Living Room, One
Appliance Dishwasher, Washer, Dryer, Microwave, Disposal, Fire Alarm
Exterior
Exterior Feature Hot Tub
Parking Features Attached
Garage Spaces 2.0
Fence Partial
Community Features Hot Tub, Pool
Utilities Available Natural Gas Available, Electricity Available, Cable Available
View Y/N Yes
View Mountain(s)
Roof Type Tile
Porch Patio
Garage Yes
Building
Lot Description Cul-De-Sac
Sewer Public Sewer
Water City
Level or Stories Two
Structure Type Frame,Vinyl Siding
New Construction false
Schools
Elementary Schools Eldorado
Middle Schools Ranch View
High Schools Douglas County Re-1
School District Douglas County Re-1
Others
HOA Fee Include Trash,Snow Removal
Acceptable Financing Cash, Conventional, FHA, VA
Listing Terms Cash, Conventional, FHA, VA
Special Listing Condition Private Owner
Read Less Info
Want to know what your home might be worth? Contact us for a FREE valuation!

Our team is ready to help you sell your home for the highest possible price ASAP

GET MORE INFORMATION
