



$552,000
$575,000
4.0%For more information regarding the value of a property, please contact us for a free consultation.
3 Beds
3 Baths
1,860 SqFt
SOLD DATE : 09/27/2023
Key Details
Sold Price $552,000
Property Type Condo
Sub Type Condominium
Listing Status Sold
Purchase Type For Sale
Square Footage 1,860 sqft
Subdivision Palomino Park
MLS Listing ID IRE4818202
Sold Date 09/27/23
Style Contemporary
Bedrooms 3
Full Baths 2
Half Baths 1
HOA Fees $495/mo
HOA Y/N Yes
Year Built 2000
Annual Tax Amount $1,846
Tax Year 2022
Property Sub-Type Condominium
Source ires
Property Description
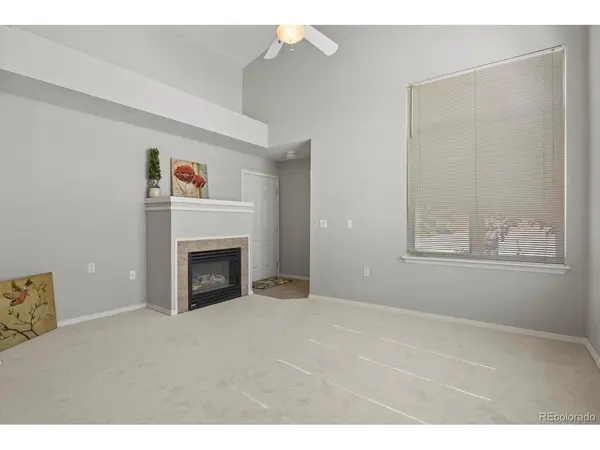
Welcome home to this townhome-style Grand Mesa model, largest in Silver Mesa above ground sq. footage, with main floor master, and no stairs entry (thru front door). Three generous bedrooms and three baths, plus great room, large kitchen, separate dining room and laundry.
Light and bright with new neutral paint and carpet! Vaulted ceilings, spacious main floor living. Two additional bedrooms upstairs and work/study loft boasting built in desk. Original owner, first time this unit has been on the market since original sale in 2000!. Many handicap features including wider doorways, grab bars, and handicap parking space next to unit. Quiet interior, only one shared wall and no one above. Spacious kitchen has eating area and plenty of cabinets and counter space. Separate dining area overlooking the front patio, makes for easy entertaining indoor or out. Main floor laundry, access to garage. Large finished garage includes wire shelving for extra storage options.
Silver Mesa at Palomino Park Resort is truly special, and this unit is literally steps from the Silver Mesa pool and clubhouse. Boasting an outdoor pool and spa, large clubhouse with party room, hearth room, and business center. Plenty of social activities at the SM Clubhouse, as well as the large Palomino Park Clubhouse complex. Tennis courts, pickleball, indoor basketball, large fitness center, pool, spa, and more! Enjoy walking around the Park, with amenities such as play ground, horseshoe pit, Frisbee golf. This truly is a RESORT complex conveniently located near shopping, transportation, schools and all of the amenities that Highlands Ranch has to offer.
Be sure to visit both clubhouses and experience the beauty and amenities that Silver Mesa at Palomino Park has to offer.
This Grand Mesa model is rarely available, there have been NONE on the market for over a year! Hurry!
Location
State CO
County Douglas
Community Palomino Park
Area Metro Denver
Zoning PDU
Direction From C470, exit onto Southbound Quebec. Be in the right hand lane, just past the King Soopers/Kohls shopping areas you will come to the main entrance of Palomino Park. Turn into Palomino Park and take the VISITOR side to speak with the gate attendant. Once past the gate attendant, go straight up to the stop sign, turn left (Palomino Parkway) and go SLOWLY over the speed bumps. Go past Red Canyon, past Palomino Park LANE/Gleneagles exit, to Silver Mesa (stop sign). Turn LEFT into Silver Mesa. Go to the RIGHT around the Clubhouse and pool. Just past the pool, there is a speed bump, then a row of parking spaces. Park here and come to 6444 Silver Mesa, unit A (end unit)
Rooms
Basement Slab
Interior
Interior Features Eat-in Kitchen, Cathedral Ceiling(s), Open Floorplan, Bay or Bow Window, Walk-In Closet(s)
Heating Forced Air
Cooling Central Air, Ceiling Fan(s)
Fireplaces Type Gas Log, Great Room, One
Appliance Self Cleaning Oven, Dishwasher, Refrigerator, Washer, Dryer, Microwave, Disposal, Fire Alarm
Exterior
Parking Features Attached
Garage Spaces 2.0
Community Features Clubhouse, Tennis Court(s), Hot Tub, Pool, Playground, Fitness Center, Park, Business Center, Gated
Utilities Available Electricity Available
View Y/N No
Roof Type Composition
Porch Patio
Garage Yes
Building
Lot Description House/Lot Faces NE, Paved
Sewer Public Sewer
Water City
Architectural Style Contemporary
Level or Stories Two
Structure Type Frame
New Construction false
Schools
Elementary Schools Acres Green
Middle Schools Cresthill
High Schools Douglas County Re-1
School District Douglas County Re-1
Others
HOA Fee Include Trash,Snow Removal,Exterior Maintenance,Water,Insurance,Sewer
Acceptable Financing Cash, Conventional, FHA, VA
Listing Terms Cash, Conventional, FHA, VA
Special Listing Condition Private Owner
Read Less Info
Want to know what your home might be worth? Contact us for a FREE valuation!

Our team is ready to help you sell your home for the highest possible price ASAP

GET MORE INFORMATION
