




$307,700
$307,700
For more information regarding the value of a property, please contact us for a free consultation.
2 Beds
1 Bath
706 SqFt
SOLD DATE : 09/28/2023
Key Details
Sold Price $307,700
Property Type Condo
Sub Type Condominium
Listing Status Sold
Purchase Type For Sale
Square Footage 706 sqft
Subdivision Chestnut
MLS Listing ID IRE8224864
Sold Date 09/28/23
Style Chalet
Bedrooms 2
Full Baths 1
HOA Fees $195/mo
HOA Y/N Yes
Year Built 1983
Annual Tax Amount $1,235
Tax Year 2022
Property Sub-Type Condominium
Source ires
Property Description
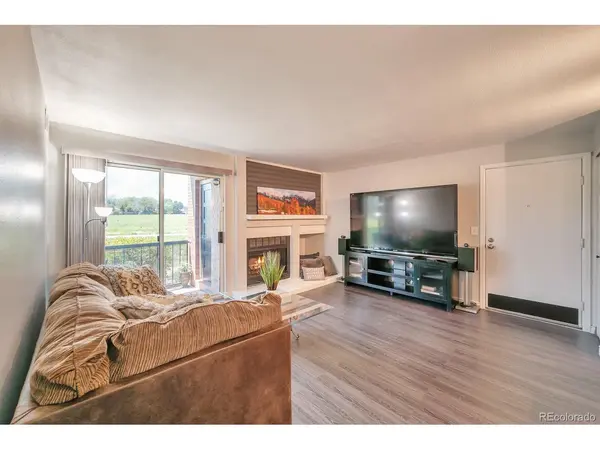
Welcome to Maintenance free living! Beautifully maintained/remodeled ground floor condo! Prime Location! You will fall in love with the modern Colorado style, newer laminate flooring, recessed lighting, newer paint throughout, newer bedroom carpet! ABSOLUTELY NO POPCORN CEILINGS! All the space you need to live comfortably! The spacious living room flows perfectly into your dining room! The kitchen complete with granite counter top, SS appliances! Plus 2 bedrooms and full bath! Secluded back patio with BEAUTIFUL south facing meadow & mountain views...great for relaxing in the hot summer afternoons! Storage closet on the patio completely redone to include insulation! The crawl space is over 700 sq. ft. that can be used for storage and the floors are insulated to keep you cool in the summer and warm in the winter! (crawl space located in the storage closet on the patio) Unit has A/C! In unit laundry with Brand New LG stackable stainless steel washer and dryer. Both sliding doors leading to the patio have a privacy tint professionally installed...you can see out but not in! Conveniently located to Highway C-470 toward the mountains, Red Rocks Amphitheater or a quick commute to Downtown Denver, DTC or I-25 to DIA! Biking and walking paths near by! Grocery shopping, Starbucks, dining and fast food nearby. Amenities include outdoor pool, playground, sand volleyball court! Monthly HOA payment includes water, trash, sewer, snow removal, roof, grounds/structure maintenance! Pets are welcome! A property you won't want to miss...this property is turnkey!
Location
State CO
County Denver
Community Chestnut
Area Metro Denver
Zoning R-2-A
Rooms
Basement Crawl Space
Interior
Interior Features Open Floorplan
Heating Forced Air
Cooling Central Air
Fireplaces Type Living Room, One
Appliance Dishwasher, Refrigerator, Washer, Dryer, Microwave, Disposal, Fire Alarm
Exterior
Parking Features Off Street
Garage Spaces 2.0
Community Features Pool, Playground
Utilities Available Electricity Available
View Y/N Yes
View Mountain(s), Plains View
Roof Type Composition
Porch Patio
Garage Yes
Building
Lot Description Abuts Public Open Space, Meadow, House Faces North, Paved
Sewer Public Sewer
Water City
Architectural Style Chalet
Level or Stories Three Or More
Structure Type Brick,Wood Siding
New Construction false
Schools
Elementary Schools Grant Ranch E-8
Middle Schools Grant Ranch E-8
High Schools Denver District 1
School District Denver District 1
Others
HOA Fee Include Trash,Snow Removal,Exterior Maintenance,Water,Sewer
Acceptable Financing Cash, Conventional
Listing Terms Cash, Conventional
Special Listing Condition Private Owner
Read Less Info
Want to know what your home might be worth? Contact us for a FREE valuation!

Our team is ready to help you sell your home for the highest possible price ASAP

GET MORE INFORMATION
