



$1,050,000
$1,050,000
For more information regarding the value of a property, please contact us for a free consultation.
6 Beds
7 Baths
5,894 SqFt
SOLD DATE : 12/04/2023
Key Details
Sold Price $1,050,000
Property Type Single Family Home
Sub Type Single Family Residence
Listing Status Sold
Purchase Type For Sale
Square Footage 5,894 sqft
Subdivision Four Lakes
MLS Listing ID IRE6984757
Sold Date 12/04/23
Style In-Law Area
Bedrooms 6
Full Baths 4
Half Baths 2
Three Quarter Bath 1
HOA Fees $82/mo
HOA Y/N Yes
Year Built 1986
Annual Tax Amount $5,425
Tax Year 2022
Lot Size 10,018 Sqft
Acres 0.23
Property Sub-Type Single Family Residence
Source ires
Property Description
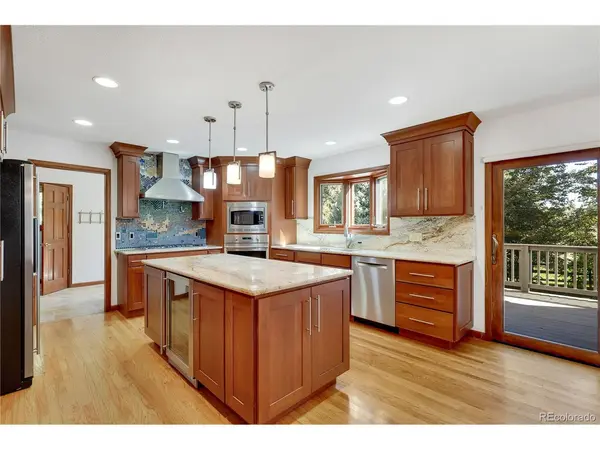
Welcome home to this expansive property with high ceilings, a grand staircase entry, and updated kitchen! This unique
layout boasts an open loft, upstairs bedroom en suite, three quaint fireplaces, and a large study with built-in bookshelves. The walk-out basement has exterior access with a full kitchen, two full bedroom en suites, a stair chair, and handicap access ramp including bath and shower accessibility, ready for additional family members who may need their own living area. The large wine cellar is perfect for any wine connoisseur and there is a large storage area with plenty of shelving. Enjoy the back deck with the wood fired Italian pizza oven and BBQ gas connection. South Suburban Golf Course is less than 2 miles away! Backing up to Abbot Park, a playground, baseball and soccer fields and community walking trails, this home would please any owner with its quiet cul-de-sac location in a cute and well-maintained neighborhood.
Location
State CO
County Arapahoe
Community Four Lakes
Area Metro Denver
Zoning SFR
Direction Head west on CO-470 W. Use the right 2 lanes to take exit 21 to merge onto S University Blvd. Turn left onto E Otero Ave. Turn right onto E Otero Cir. Turn right onto E Nichols Ave. Turn right onto S Franklin Ct. Destination will be on the right.
Rooms
Basement Full, Partially Finished, Walk-Out Access
Interior
Interior Features Eat-in Kitchen, Cathedral Ceiling(s), Open Floorplan, Bay or Bow Window, Walk-In Closet(s), Skylights, Kitchen Island, Theatre Room
Heating Forced Air
Cooling Central Air, Ceiling Fan(s)
Fireplaces Type Two or More, Family Room, Basement
Equipment Satellite Dish
Appliance Dishwasher, Refrigerator, Washer, Dryer, Microwave, Gas Bar-B-Q
Exterior
Exterior Feature Sprinkler System, Balcony, Hot Tub
Parking Features Attached
Garage Spaces 3.0
Fence Partial
Community Features Tennis Court(s), Pool, Playground, Park
Utilities Available Natural Gas Available, Electricity Available, Cable Available
View Y/N No
Roof Type Composition
Porch Patio, Deck
Garage Yes
Building
Lot Description Cul-De-Sac, Abuts Public Open Space
Sewer Public Sewer
Water City
Architectural Style In-Law Area
Level or Stories Two
Structure Type Brick
New Construction false
Schools
Elementary Schools Sandburg
Middle Schools Powell
High Schools Littleton District 6
School District Littleton District 6
Others
HOA Fee Include Trash,Snow Removal
Acceptable Financing Cash, Conventional, FHA, VA
Listing Terms Cash, Conventional, FHA, VA
Special Listing Condition Private Owner
Read Less Info
Want to know what your home might be worth? Contact us for a FREE valuation!

Our team is ready to help you sell your home for the highest possible price ASAP

GET MORE INFORMATION
