




$689,900
$689,900
For more information regarding the value of a property, please contact us for a free consultation.
4 Beds
4 Baths
2,952 SqFt
SOLD DATE : 06/12/2023
Key Details
Sold Price $689,900
Property Type Single Family Home
Sub Type Single Family Residence
Listing Status Sold
Purchase Type For Sale
Square Footage 2,952 sqft
Subdivision Highlands Ranch
MLS Listing ID IRE2623757
Sold Date 06/12/23
Bedrooms 4
Full Baths 2
Half Baths 1
Three Quarter Bath 1
HOA Fees $55/qua
HOA Y/N Yes
Year Built 1986
Annual Tax Amount $3,420
Tax Year 2022
Lot Size 4,791 Sqft
Acres 0.11
Property Sub-Type Single Family Residence
Source ires
Property Description
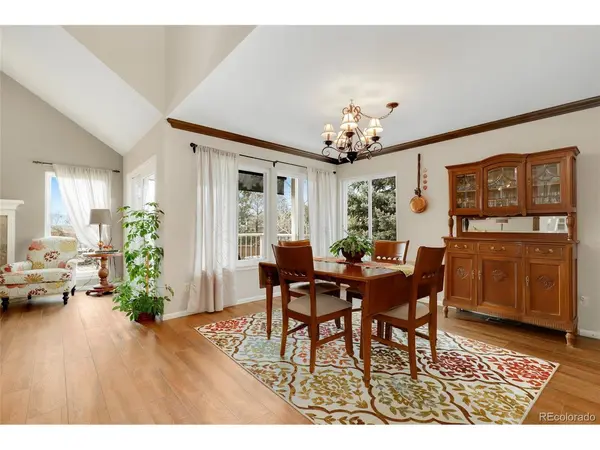
Explore this light and bright 3 bedroom/4 bathroom/home office updated home in Highlands Ranch. First there is an expansive landscaped front yard (owned by HOA) that is 100% maintained and cared for by the HOA and artificial turf in the back yard. No yard work! With a large flagstone porch with pergola and sunshades, this beauty exudes Southern charm. The non-traditional layout of the home offers several amenities. The upstairs floor has a generous sized owner's suite, with walk in custom closet and a full bath with spa shower and soaking tub. A non-conforming bedroom makes the perfect home office for zoom calls, office work, and privacy. The second full bath is also a laundry room, a marvelous convenience addition to the second floor. The main floor has a gorgeous living room with vaulted ceiling, fireplace, and an intimate cozy dining room with balcony for morning coffee with sunshade. The kitchen offers custom cabinetry, granite countertops, barstool height counter space, Italian tile and stainless-steel appliances that convey. Completing this floor is an informal sitting area with built-in shelving and full-length picture windows with wooden blinds that convey as well. The basement level includes a spacious living space with 2 walk-out access sliding doors to covered paver patio, back yard, and a full bedroom and bathroom for the optimal guest or family suite with privacy. Another non-conforming bedroom, lots of storage cabinets and shelving that convey, and a full washer and dryer laundry space completes this level. Both sets of w/d included. Easy access to University Blvd and E470 for an easy commute, the community pool and greenbelt walking trails to Northridge Rec Center, this home makes for a complete package. No showings on Friday, May 12. Please schedule showings after Noon on Saturday, May 13th.
Location
State CO
County Douglas
Community Highlands Ranch
Area Metro Denver
Zoning PDU
Direction From I-25 Use the right 2 lanes to take exit 194 for CO-470 W toward Grand Jct. Keep left at the fork, follow signs for CO-470 W and merge onto CO-470 W. Use the right 2 lanes to take exit 21 for CO-177 toward University Blvd. Use any lane to turn left onto CO-177 S/S University Blvd. Turn right onto Venneford Ranch Rd. Turn right onto Sunset Ridge Rd. Turn right onto Sunset Ridge Ct.
Rooms
Family Room 1
Basement Partial, Walk-Out Access, Radon Test Available
Interior
Interior Features Open Floorplan, Skylights
Heating Forced Air
Cooling Central Air, Ceiling Fan(s)
Fireplaces Type Living Room, One
Equipment Satellite Dish
Appliance Refrigerator, Dryer, Microwave, Disposal, Fire Alarm
Exterior
Exterior Feature Sprinkler System, Balcony
Garage Spaces 2.0
Fence Partial
Community Features Tennis Court(s), Pool, Sauna, Playground, Fitness Center, Park, Trail(s)
Utilities Available Natural Gas Available, Electricity Available
View Y/N No
Roof Type Composition
Porch Patio
Garage Yes
Building
Lot Description Cul-De-Sac, Corner Lot, Abuts Public Open Space, Abuts Private Open Space, Gutters
Sewer Public Sewer
Water City
Level or Stories Two
Structure Type Brick,Vinyl Siding
New Construction false
Schools
Elementary Schools Sage Canyon
Middle Schools Mountain Ridge
High Schools Douglas County Re-1
School District Douglas County Re-1
Others
HOA Fee Include Trash,Snow Removal
Acceptable Financing Cash, Conventional, FHA, VA
Listing Terms Cash, Conventional, FHA, VA
Special Listing Condition Private Owner
Read Less Info
Want to know what your home might be worth? Contact us for a FREE valuation!

Our team is ready to help you sell your home for the highest possible price ASAP

GET MORE INFORMATION
