

$380,500
$379,500
0.3%For more information regarding the value of a property, please contact us for a free consultation.
2 Beds
2 Baths
1,070 SqFt
SOLD DATE : 03/10/2023
Key Details
Sold Price $380,500
Property Type Condo
Sub Type Condominium
Listing Status Sold
Purchase Type For Sale
Square Footage 1,070 sqft
Subdivision Lakeshore Village
MLS Listing ID IRE2172618
Sold Date 03/10/23
Bedrooms 2
Full Baths 2
HOA Fees $270/mo
HOA Y/N Yes
Year Built 2001
Annual Tax Amount $1,572
Tax Year 2021
Lot Size 871 Sqft
Acres 0.02
Property Sub-Type Condominium
Source ires
Property Description
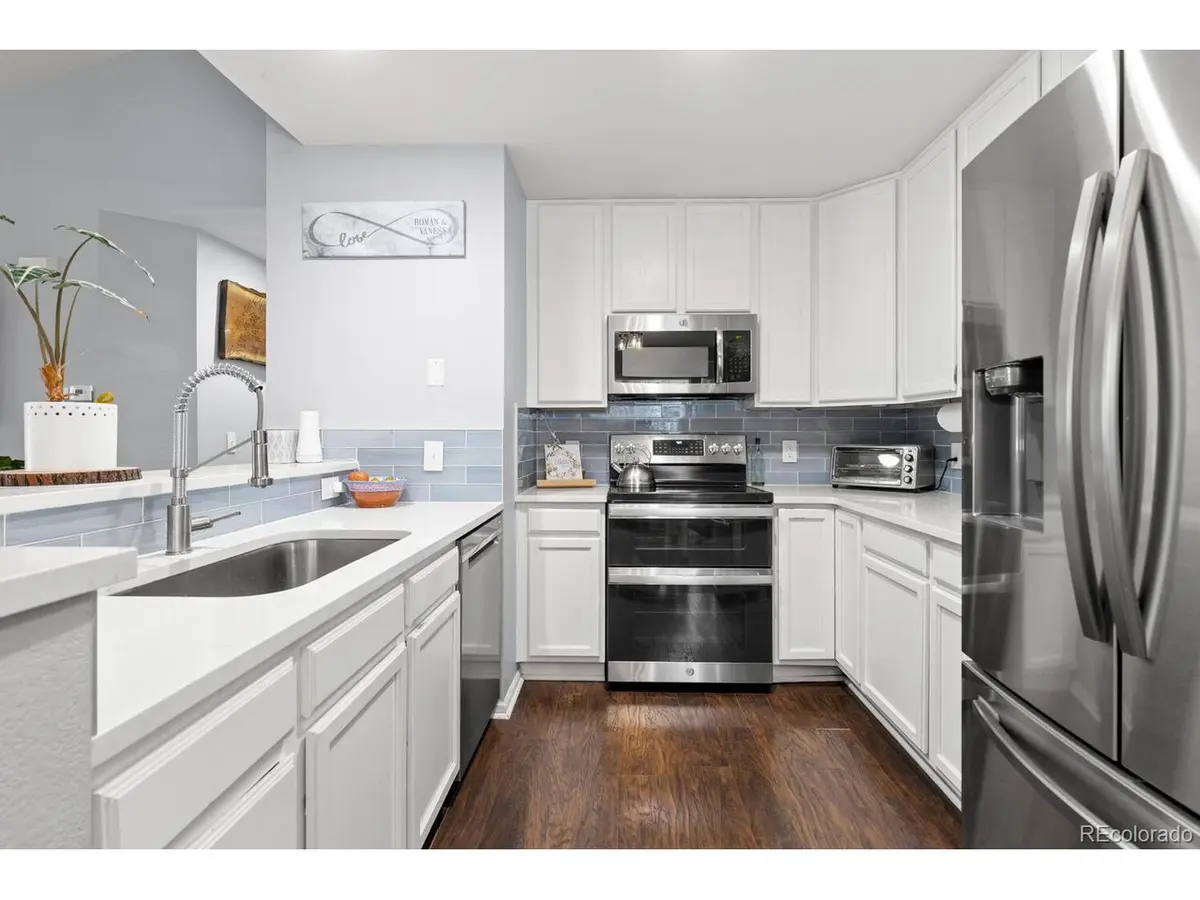
Welcome to this wonderful home conveniently located between the foothills and the city. This 2nd floor condo offers two bedrooms and two full updated bathrooms. The home exudes the owner's pride of ownership! From the beautifully updated kitchen with white cabinets, tile backsplash, Quartz countertops and all new appliances to the updated bathrooms. You will enjoy the warmth of the wood-look vinyl plank flooring throughout and the spacious feeling the vaulted ceilings create. There is a covered balcony where you can enjoy a morning cup coffee, an evening cocktail, or just breath in the fresh mountain air. The detached garage is conveniently located close to the condo's entrance. Additional storage is available in the closet off the balcony. Enjoy the amenities of the common grounds, including a swimming pool, hot tub, volleyball court, and more. Don't miss this opportunity!
Location
State CO
County Denver
Community Lakeshore Village
Area Metro Denver
Zoning R-2-A
Interior
Interior Features Cathedral Ceiling(s), Open Floorplan, Walk-In Closet(s)
Heating Forced Air
Cooling Central Air, Ceiling Fan(s)
Appliance Double Oven, Dishwasher, Refrigerator, Washer, Dryer, Microwave, Disposal
Exterior
Exterior Feature Balcony
Parking Features Detached
Garage Spaces 1.0
Community Features Hot Tub, Pool
Utilities Available Natural Gas Available
View Y/N No
Roof Type Composition
Porch Patio
Garage Yes
Building
Lot Description Paved
Sewer Public Sewer
Water City
Level or Stories One
Structure Type Frame,Moss Rock
New Construction false
Schools
Elementary Schools Grant Ranch E-8
Middle Schools Grant Ranch E-8
High Schools Denver District 1
School District Denver District 1
Others
HOA Fee Include Trash,Snow Removal,Exterior Maintenance,Water,Insurance,Sewer
Acceptable Financing Cash, Conventional, FHA, VA
Listing Terms Cash, Conventional, FHA, VA
Special Listing Condition Private Owner
Read Less Info
Want to know what your home might be worth? Contact us for a FREE valuation!

Our team is ready to help you sell your home for the highest possible price ASAP

GET MORE INFORMATION
