


$775,000
$774,900
For more information regarding the value of a property, please contact us for a free consultation.
3 Beds
3 Baths
3,828 SqFt
SOLD DATE : 01/10/2023
Key Details
Sold Price $775,000
Property Type Single Family Home
Sub Type Single Family Residence
Listing Status Sold
Purchase Type For Sale
Square Footage 3,828 sqft
Subdivision Eagle View
MLS Listing ID IRE4448671
Sold Date 01/10/23
Bedrooms 3
Full Baths 2
Half Baths 1
HOA Fees $198/mo
HOA Y/N Yes
Year Built 2005
Annual Tax Amount $4,499
Tax Year 2021
Lot Size 10,018 Sqft
Acres 0.23
Property Sub-Type Single Family Residence
Source ires
Property Description
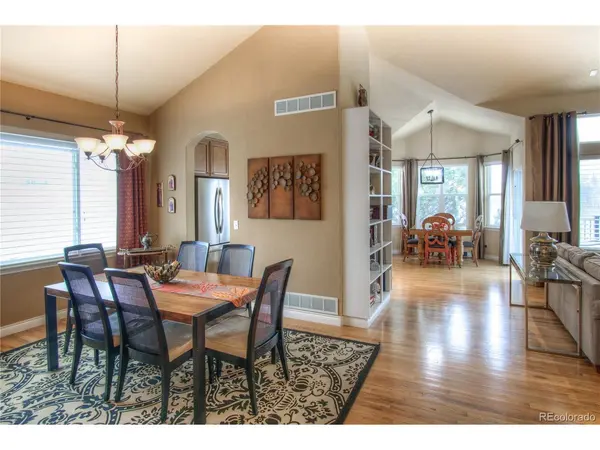
A beautiful sunny home on an extraordinary open space lot with beautiful mature trees and a private yard.
Rare patio home style living with mtn and city views and located on a cul-de-sac. This is a must see opportunity to fully appreciate this wonderful home.
Well maintained exterior, landscaping and interior too. New deck 2022, new dishwasher and refrigerator 2022.
Gorgeous hardwood flooring, beautiful cabinetry, granite counters and tile floors.
Open floor plan with lots of entertaining spaces with good flow.
Eat in kitchen, MAIN FLOOR MASTER, 2 beds up with a loft and jack 'n jill bathroom.
Unfinished walk out basement ready for your needs, includes a workshop space.
3 CAR ATTACHED GARAGE, laundry room with storage, central A/C.
HOA funds PROVIDE driveway shoveling for >4 inches, grass cutting and tree trimming. Owners responsible for roof and exterior paint.
SCHEDULE YOUR SHOWING TODAY !!!!
Location
State CO
County Jefferson
Community Eagle View
Area Metro Denver
Zoning SFR
Direction Simms and Coal Mine
Rooms
Basement Full, Unfinished, Slab, Walk-Out Access, Sump Pump
Interior
Interior Features Eat-in Kitchen, Open Floorplan, Pantry, Walk-In Closet(s), Jack & Jill Bathroom
Heating Forced Air
Cooling Central Air, Ceiling Fan(s)
Fireplaces Type Gas, Family Room, One
Appliance Double Oven, Dishwasher, Refrigerator, Washer, Dryer, Microwave, Disposal
Exterior
Garage Spaces 3.0
View Y/N Yes
View Mountain(s), City
Roof Type Composition
Porch Patio, Deck
Garage Yes
Building
Lot Description Cul-De-Sac, House Faces South, Paved
Sewer Public Sewer
Level or Stories Two
Structure Type Wood Siding
New Construction false
Schools
Elementary Schools Powderhorn
Middle Schools Summit Ridge
High Schools Jefferson Dist R-1
School District Jefferson Dist R-1
Others
HOA Fee Include Snow Removal
Acceptable Financing Cash, Conventional, FHA, VA
Listing Terms Cash, Conventional, FHA, VA
Special Listing Condition Private Owner
Read Less Info
Want to know what your home might be worth? Contact us for a FREE valuation!

Our team is ready to help you sell your home for the highest possible price ASAP

GET MORE INFORMATION
