




$1,450,000
$1,400,000
3.6%For more information regarding the value of a property, please contact us for a free consultation.
4 Beds
3 Baths
3,551 SqFt
SOLD DATE : 12/09/2022
Key Details
Sold Price $1,450,000
Property Type Single Family Home
Sub Type Single Family Residence
Listing Status Sold
Purchase Type For Sale
Square Footage 3,551 sqft
Subdivision Sundance Hills
MLS Listing ID IRE5246585
Sold Date 12/09/22
Style In-Law Area,Chalet,Contemporary
Bedrooms 4
Full Baths 2
Three Quarter Bath 1
HOA Fees $2/ann
HOA Y/N Yes
Year Built 1980
Annual Tax Amount $5,427
Tax Year 2021
Lot Size 8,712 Sqft
Acres 0.2
Property Sub-Type Single Family Residence
Source ires
Property Description
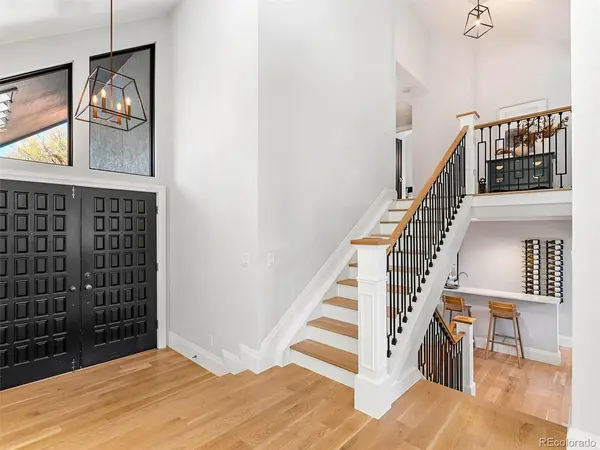
This modern chalet-style home is a beauty in the heart of the Sundance Hills community. Curb-appeal galore with refined landscaping and sloping roofline creating cover over the front porch and ornate entryway. The interior shines with elegance and modern features. The well-crafted, multi-level floorplan allows for seamless connection between entertaining and living spaces as well as allows for individualized space and an in-law suite. Thoughtfully laid out, spanning eat-in island, deep steel sink, pot filler above Wolf cooktop, abundant counter space, and sleek storage complete the most dreamy, custom chef's kitchen. Airy vaulted ceilings add to the stunning entertaining space as it carries through from the kitchen, dining, and living room. The lower level living room retains the cozy chalet feel with a stone surround gas fireplace, floor-to-ceiling windows w/ backyard access, and wet bar for a warm nightcap across from the fire. 3/4 bath and bedroom on lower level allow for private office space or in-law suite w/ walk-out for direct backyard access. The upper level opens up to the full bath adjacent to two bedrooms and the grand primary suite. A primary suite boasts vaulted ceilings, walk-in closet, and gorgeous en-suite bath. Marble tile floors the 5-piece bath with dual vanity sink, tall marble-walled steam shower w/ temperature control, and water closet. The basement adds to the living space with spacious well-lit bonus space and enormous storage room. Located in the highly desirable Cherry Creek School district. Community pool and tennis court across the street. Close proximity to DTC and I-25.
Location
State CO
County Arapahoe
Community Sundance Hills
Area Metro Denver
Rooms
Basement Partial, Partially Finished
Interior
Interior Features Eat-in Kitchen, Cathedral Ceiling(s), Open Floorplan, Walk-In Closet(s), Wet Bar, Kitchen Island
Heating Forced Air
Cooling Central Air, Ceiling Fan(s)
Fireplaces Type Great Room, One
Appliance Dishwasher, Refrigerator, Washer, Dryer
Exterior
Exterior Feature Sprinkler System
Parking Features Attached
Garage Spaces 2.0
Fence Fenced
Community Features Tennis Court(s), Pool, Playground
View Y/N No
Roof Type Composition
Porch Patio
Garage Yes
Building
Lot Description Level, House Faces West, Paved, Gutters
Sewer Public Sewer
Water City
Architectural Style In-Law Area, Chalet, Contemporary
Level or Stories Bi-Level
Structure Type Frame,Stucco,Wood Siding
New Construction false
Schools
Elementary Schools High Plains
Middle Schools Campus
High Schools Cherry Creek 5
School District Cherry Creek 5
Others
Acceptable Financing Cash, Conventional
Listing Terms Cash, Conventional
Read Less Info
Want to know what your home might be worth? Contact us for a FREE valuation!

Our team is ready to help you sell your home for the highest possible price ASAP

GET MORE INFORMATION
