



$750,000
$779,000
3.7%For more information regarding the value of a property, please contact us for a free consultation.
4 Beds
4 Baths
3,509 SqFt
SOLD DATE : 09/12/2024
Key Details
Sold Price $750,000
Property Type Single Family Home
Listing Status Sold
Purchase Type For Sale
Square Footage 3,509 sqft
Subdivision Palisade Park
MLS Listing ID IRE1009681
Sold Date 09/12/24
Bedrooms 4
Full Baths 3
Half Baths 1
HOA Fees $57/mo
HOA Y/N Yes
Year Built 2019
Annual Tax Amount $8,019
Tax Year 2023
Lot Size 6,098 Sqft
Acres 0.14
Source ires
Property Description
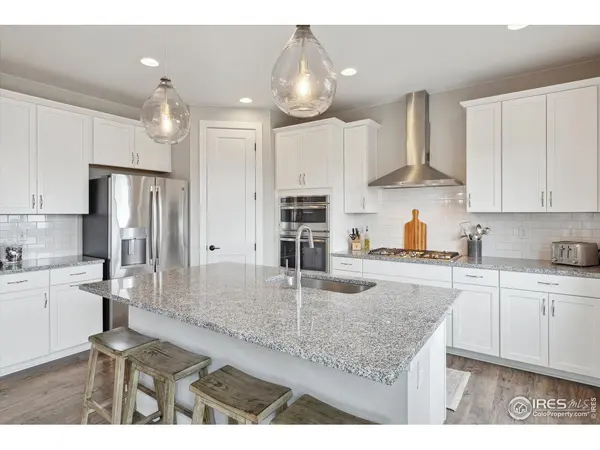
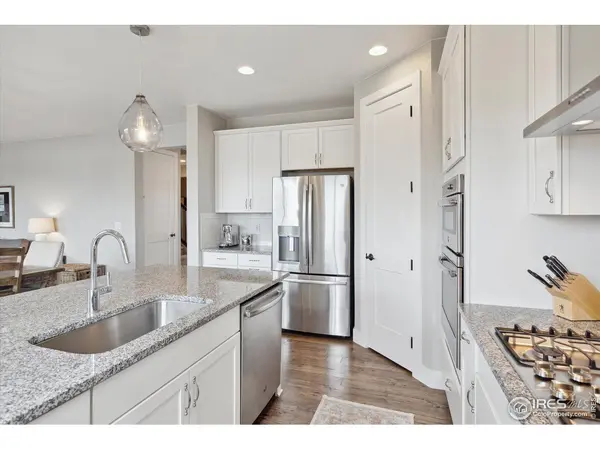
Stunning 4 bedroom 4 bath home in Palisade Park! Fantastic layout & excellent outdoor living spaces. As you enter, you're greeted by a welcoming foyer and a flexible main floor room that can be used as an office. The journey continues into the well-appointed gourmet kitchen, featuring stainless steel appliances, ample storage in a large pantry and a convenient eat-in island, seamlessly connecting to the spacious great room and dining area. Step outside to bask in the Colorado sun on the expansive outdoor living area - A private fenced outdoor living space features a spacious yard backing up to horse property with west facing mountain views, and a patio perfect for outdoor dining; entertaining possibilities are endless! Upstairs, discover a generously sized primary suite flooded with natural light and accompanying ensuite bathroom. There's a versatile loft, two additional bedrooms, and another full bathroom, and a laundry room for added convenience. Downstairs is an entertainer's dream with a rec room, wet bar including a beverage fridge, playroom, conforming bedroom and full bath. This exceptional home harmonizes captivating design with adaptable spaces, cementing its status as a most sought-after floorplan. 3 car attached garage. Desirable neighborhood, unbeatable location w/ easy access to Boulder & Denver, trails, shops, restaurants, schools, & parks. You will love living here!
Location
State CO
County Broomfield
Community Palisade Park
Area Broomfield
Zoning RES
Rooms
Basement Full
Interior
Heating Forced Air
Appliance Gas Range, Dishwasher, Refrigerator, Bar Fridge, Washer, Dryer, Microwave
Exterior
Garage Spaces 3.0
Utilities Available Natural Gas Available, Electricity Available
View Y/N No
Roof Type Composition
Improvements No
Garage Yes
Building
Water City
Level or Stories Two
Structure Type Frame
New Construction false
Schools
Elementary Schools Black Rock
Middle Schools Erie
High Schools St Vrain Dist Re 1J
School District St Vrain Dist Re 1J
Others
Acceptable Financing Cash, Conventional, FHA, VA
Listing Terms Cash, Conventional, FHA, VA
Special Listing Condition Private Owner
Read Less Info
Want to know what your home might be worth? Contact us for a FREE valuation!

Our team is ready to help you sell your home for the highest possible price ASAP

GET MORE INFORMATION
